

Price Reduction - Primary on Main - Adult 55+
Address
20 Chestnut Court E, Harleysville, PA
Price
$ 175,900
Property Attributes
- MLS#PAMC2190036
- TypeManufactured
- Listing Status ACTIVE
- CountyMONTGOMERY
- CityHarleysville
- AreaTowamencin Twp
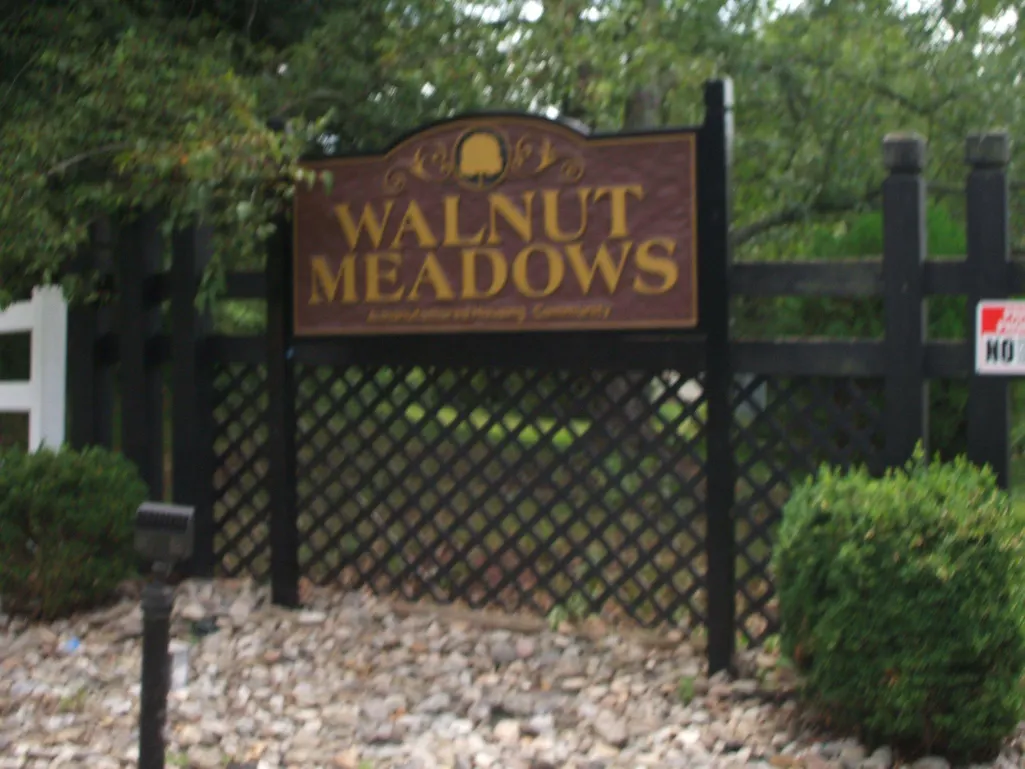
- NeighborhoodWalnut Meadows
- Zip19438
- StyleRanch/Rambler
- Year Built1993
- Taxes$ 1163
- Price$ 175,900
- Bedrooms3
- Full Bathrooms2
- Half Bathrooms0
- Sqr Footage1248
Data Source:
Bright MLS
Property Description
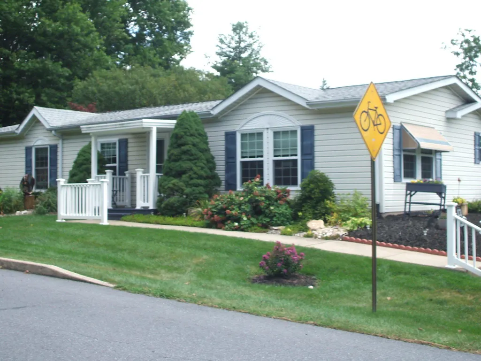
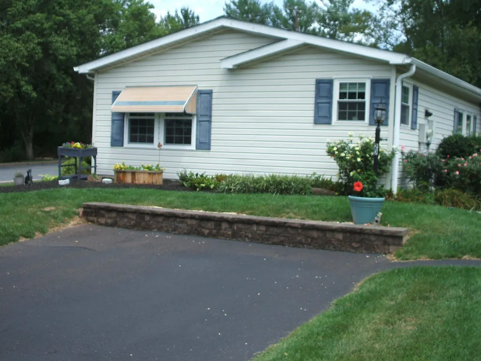
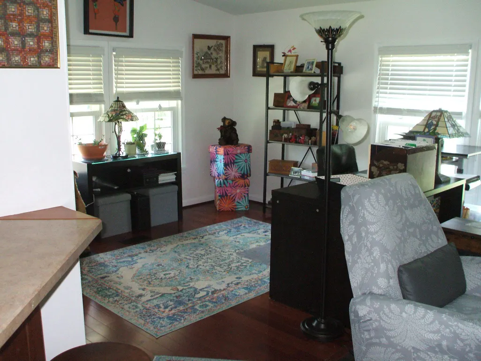
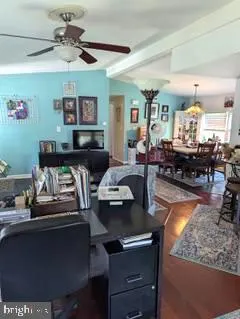
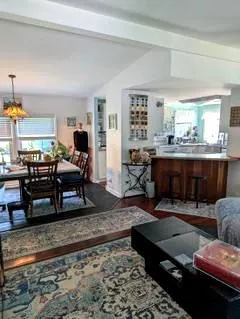
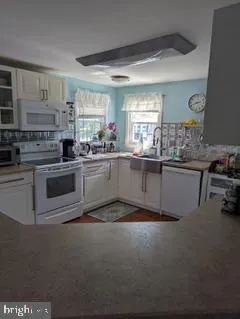
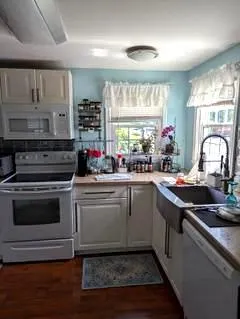
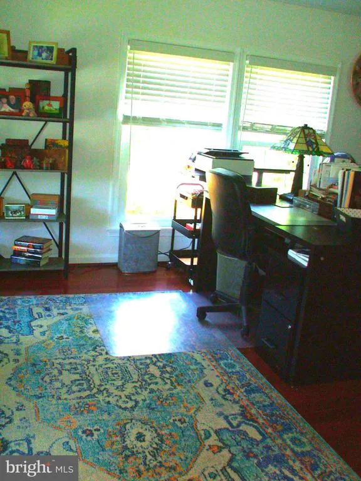
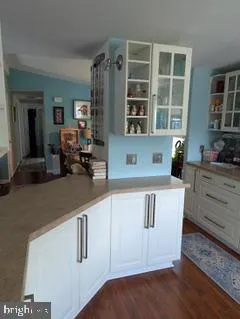
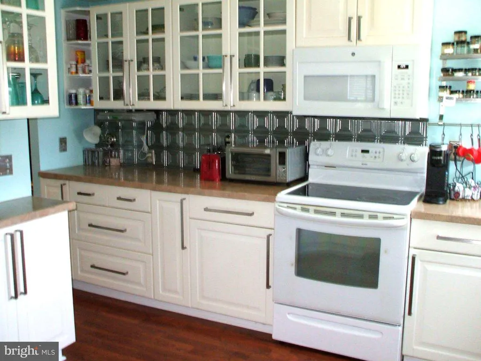
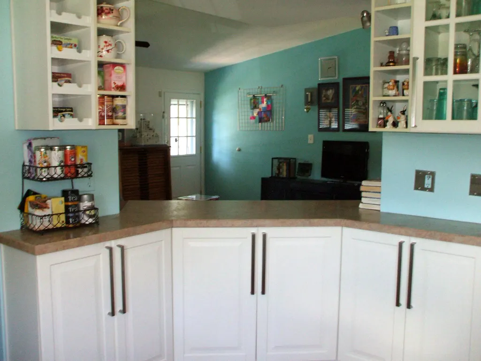
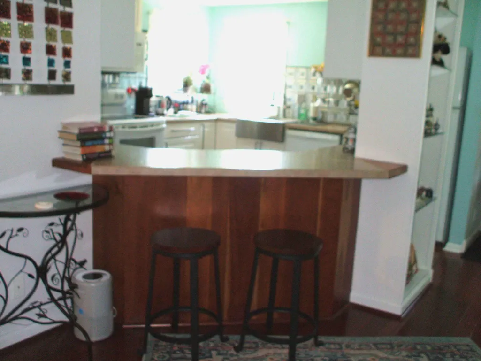
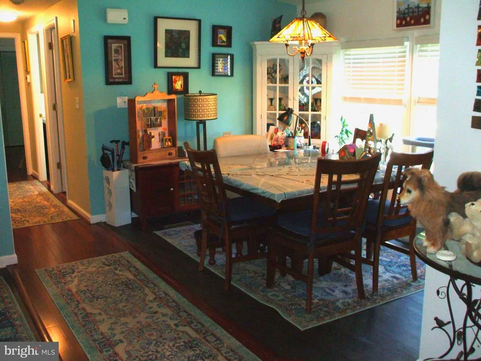
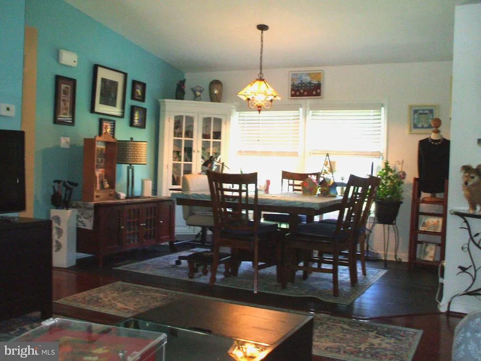
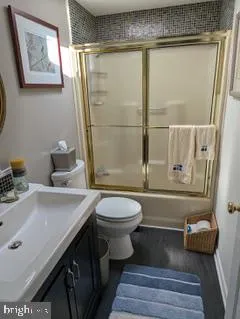
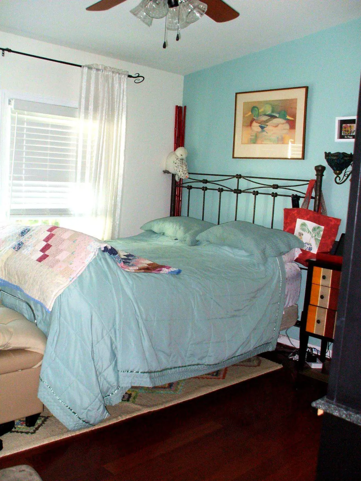
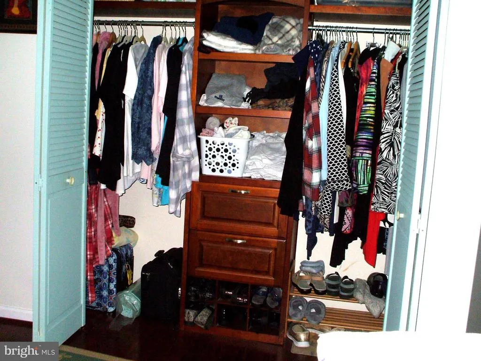
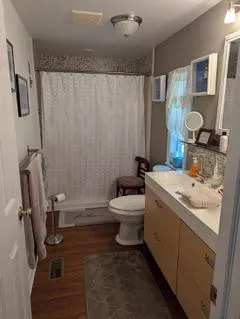
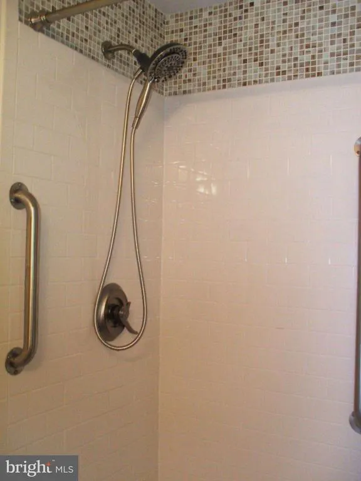
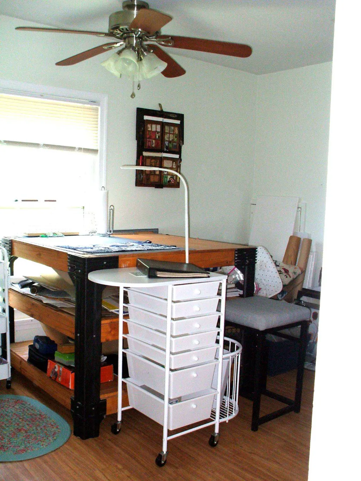
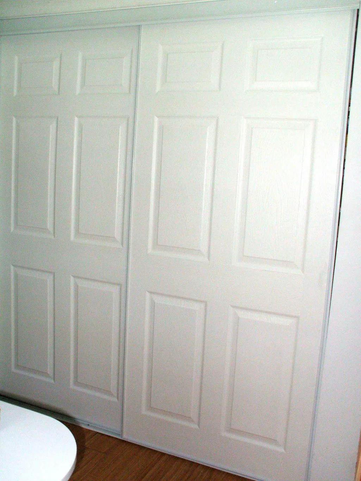
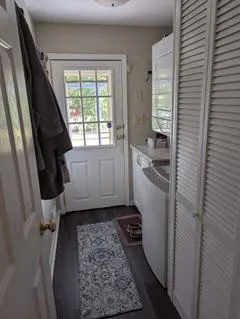
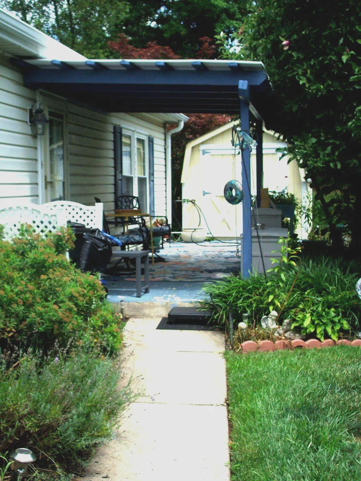
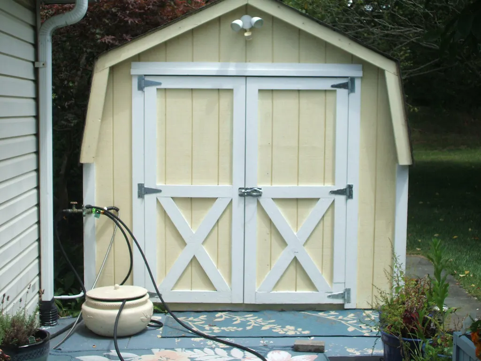
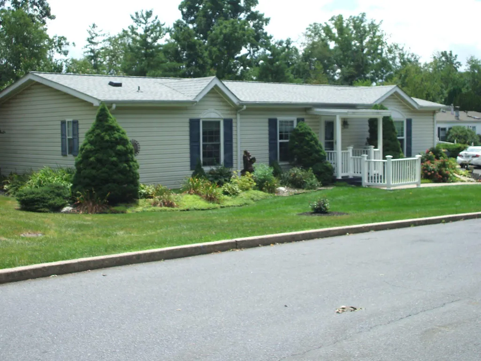
Here's your opportunity to become the new owner of a stunning yet affordable ranch-style home that's been remodeled to true "Move In Condition", and boasts a perfect blend of luxury and comfort, offering 3 spacious bedrooms and 2 beautifully appointed bathrooms. Step inside to find an open floor plan adorned with elegant bamboo and luxury vinyl plank flooring, creating a warm and inviting atmosphere. The heart of the home is the gourmet kitchen, featuring a kitchen island that seats 2, and equipped with high-end appliances including a self-cleaning oven, built-in microwave, and sleek refrigerator. For entertaintaining and sharing a meal with friends, there's a dining area conveniently located, just off the kitchen, Enjoy the convenience of a utility room that offers a stacked washer and dryer, ensuring effortless living. Retreat to the master suite, with ample closet space and your remodeled en-suite bathroom complete with a walk-in shower and designed for relaxation. For overnight guests, the partially remodeled hall bathroom has your tub/shower. Ceiling fans, a new roof in 2026 and replacement windows enhance the home's comfort and efficiency. Outside, the property is nestled on a serene cul-de-sac, providing a peaceful setting. Enjoy the community's amenities, including a sparkling in-ground swimming pool, clubhouse, library, and shuffleboard courts, perfect for socializing and leisure. With a two-car newer asphalt driveway and a convenient shed for additional storage, this home is not just a residence; it's a gateway to an enriching lifestyle. Embrace the opportunity to live in a vibrant over 55 community that prioritizes comfort, luxury, and connection - Your dream home awaits!
| Price History | |
|---|---|
| 8/5/2026 | Listed $179,900 |
| 9/10/2026 | 3$175,900 |
General Features
| Living Area | 1248 |
|---|---|
| Sewer | Public Sewer |
| Heating | Forced Air |
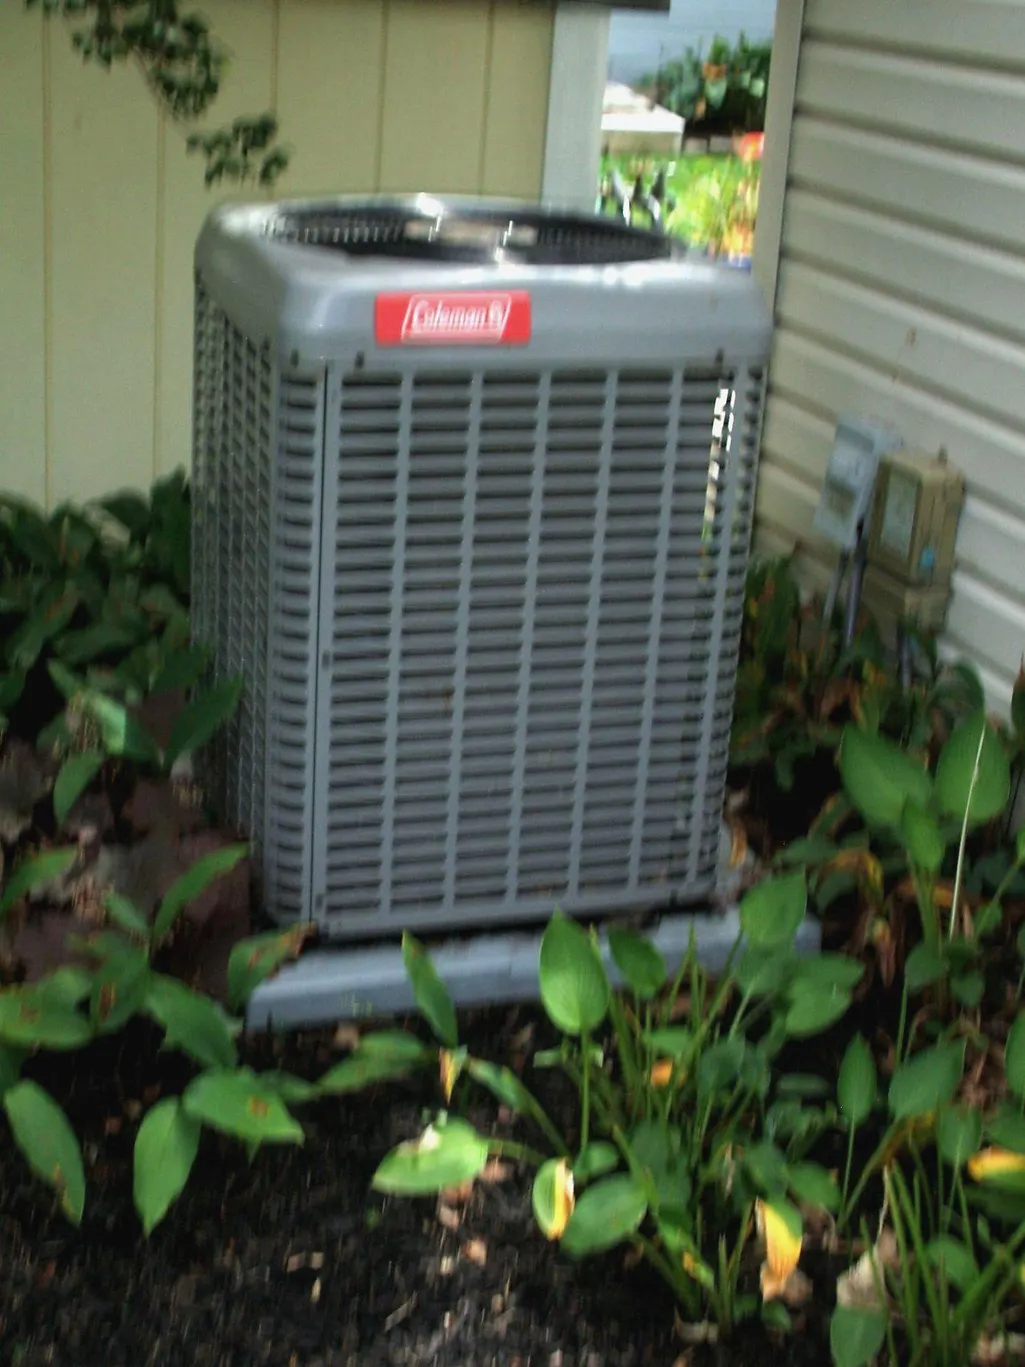
| Cooling | Central A/C,Ceiling Fan(s) |
| Possession | Negotiable |
| Roof | Asphalt |
| Appliances | Built-In Microwave,Dishwasher,Oven - Self Cleaning,Oven/Range - Electric,Refrigerator,Washer/Dryer Stacked,Water Heater |
| Zoning | 1221 MOBILE HOME |
| HOA Fee | 0.00 |
| Architectural Style | Ranch/Rambler |
| Construction Materials | Vinyl Siding |
| School District | NORTH PENN |
| Year Built | 1993 |
| Levels | 1 |
| Tax Year | 2026 |
| Ownership | Ground Rent |
| Cool Fuel | Electric |
| Accessibility | None |
| Assoc Fee Paid Per | Monthly |
| County | MONTGOMERY |
| New Construction | No |
| Property Type | Residential |
| Association Amenities | Club House,Library,Shuffleboard,Swimming Pool,Pool - Outdoor |
| HOA | Yes |
| Subdivision Name | WALNUT MEADOWS |
| Garage Y/N | No |
| Water Access Y/N | No |
| Other Structures | Above Grade |
| Full Baths | 2 |
| Status | ACTIVE |
| Directions | Forty Foot Rd to Detwiler Rd to Left on Wood Hollow Rd to 20 Chestnut Ct E. |
| City | HARLEYSVILLE |
| Association Name | WALNUT MEADOWS |
| Senior Community Y/N | Yes |
| MLS Area | Towamencin Twp (10653) |
| Lot Size Units | Square Feet |
| Lot Size Square Feet | 0.00 |
| Tax Assessed Value | 26300.0 |
| Tax Annual Amount | 1163.0 |
| Property Condition | Very Good |
| Structure Type | Manufactured |
| Condo/Coop Association fee Y/N | No |
| Bathrooms Full Main Level | 2 |
| Bathrooms Count Main Level | 2.00 |
| Price Per Sq Ft Total AG | 140.95 |
| Acceptable Financing | Cash,Conventional |
| Community Pool Features | In Ground |
| Senior Community Age Req | 55 |
| Vacation Rental Y/N | No |
| Total SQFT | 1248 |
| Standard Status | Active |
| Year Built Source | Estimated |
| Association Recreation Fee | No |
Interior Features
| Interior Amenities | Bathroom - Tub Shower,Bathroom - Walk-In Shower,Ceiling Fan(s),Dining Area,Floor Plan - Open,Kitchen - Island,Kitchen - Eat-In,Wood Floors |
|---|---|
| Heating Fuel | Natural Gas |
| Flooring | Bamboo,Luxury Vinyl Plank |
| Hot Water | Natural Gas |
| Basement (Y/N) | No |
| Heating Y/N | Yes |
| Window Features | Replacement |
| Fireplace Y/N | No |
| Above Grade Finished Area | 1248 |
| Central Air Y/N | Yes |
| Total Bedrooms | 3 |
| Main Level Bedrooms | 3 |
| LivingAreaSource | Estimated |
| Laundry Type | Main Floor,Dryer In Unit,Washer In Unit |
| Above Grade Finished Area Source | Estimated |
| Above Grade Finished Area Unit Type | Square Feet |
| Total Baths | 2 |
Exterior Features
| Pool | Yes - Community |
|---|---|
| Parking Features | Asphalt Driveway |
| Lot Features | Cul-de-sac |
| Water Source | Public |
| Inclusions | Washer,Dryer & Refrigerator As Is At No Value |
| Total Parking Spaces | 2 |
| Type of Parking | Driveway |
| Land Use Code | Mobile Home - Rented Lot In Park |
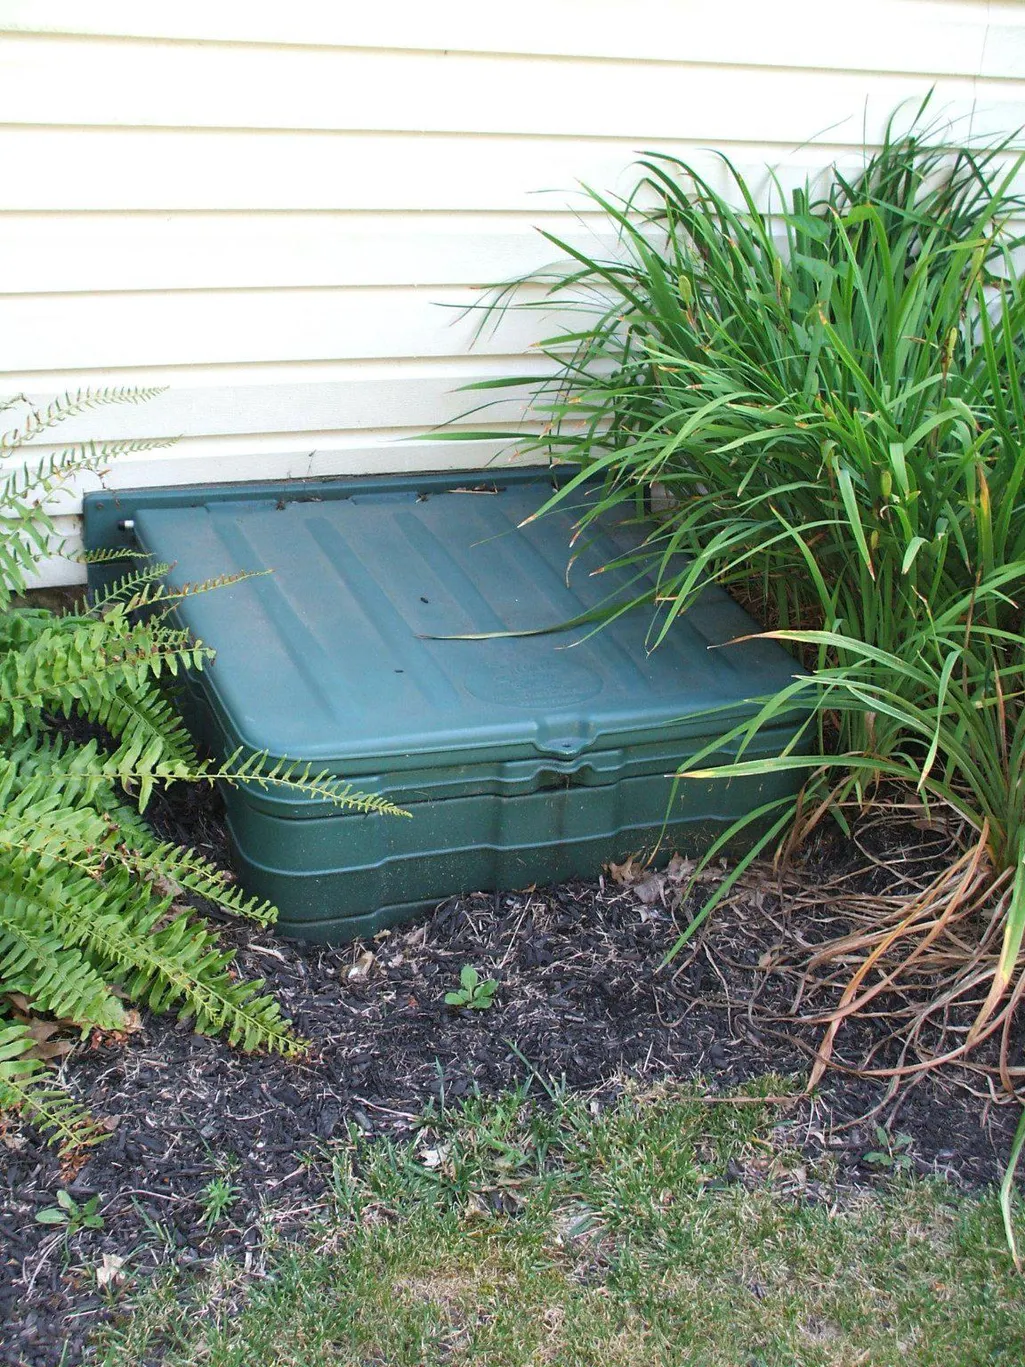
| Foundation Details | Crawl Space |
| Spa | No |
| Water View Y/N | No |
| Lot Size Acres | 0.00 |
| Lot Size Source | Estimated |
| Waterfront Y/N | No |
| Navigable Water Y/N | No |
| Water Oriented Y/N | No |
Amenities
- Foreclosure
- Views
- Short Sale
- New Construction
- Adult 55+
- Lease To Own
- No HOA Fees
- Furnished
- Primary On Main
- Air Conditioning
- Seller Finance
- Green
- Fixer Upper
- Horse
- Golf
- Fireplace
- Deck
- Garage
- Basement
- Pool
Property vs Manufactured Average in 19438
Price
Taxes
Year Built
Visits
In The Neighborhood
Reduced
Harleysville
$ 195,900
24 Goldenrod Court E
Harleysville, PA 19438
- Type
- Manufactured
- Size
- 1,692 SqFt
- Rooms
- 2 Beds + 2 Baths
Primary On Main
Harleysville
$ 185,000
24 Shagbark Court E
Harleysville, PA 19438
- Type
- Manufactured
- Size
- 960 SqFt
- Rooms
- 2 Beds + 2 Baths
 © BRIGHT, All Rights Reserved
