

Primary on Main
Address
120 Heacock Lane, Wyncote, PA
Price
$ 485,000
Property Attributes
- MLS#PAMC2194342
- TypeSingle Family
- Listing Status COMING SOON
- CountyMONTGOMERY
- CityWyncote
- AreaCheltenham Twp
- NeighborhoodWyncote
- Zip19095
- StyleBungalow
- Year Built1912
- Taxes$ 11575
- Price$ 485,000
- Bedrooms4
- Full Bathrooms2
- Half Bathrooms0
- Sqr Footage2465
- Lot Size0.19 Acres
Data Source:
Bright MLS
Property Description
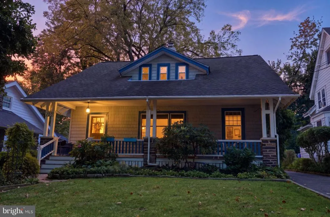
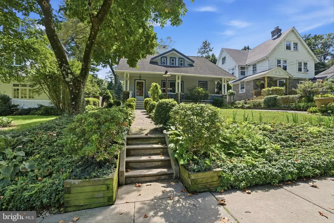
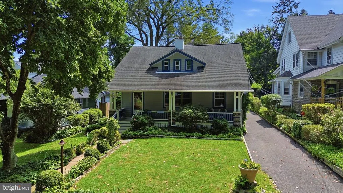
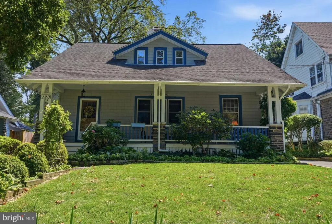
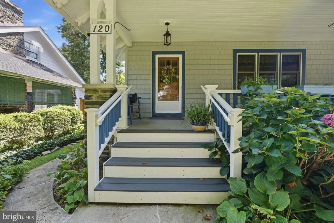
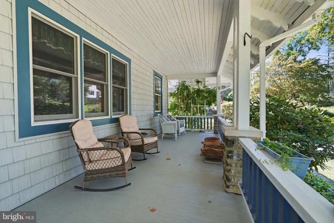
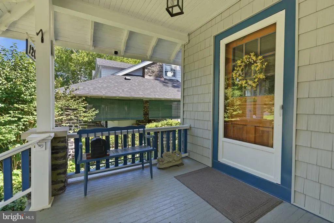
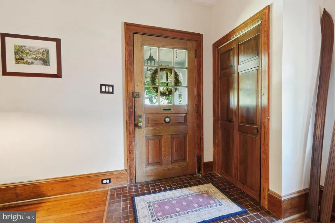
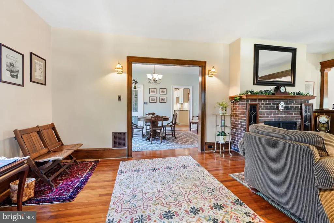
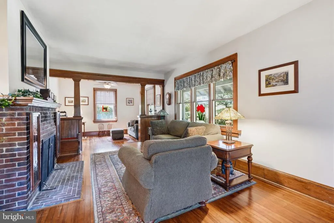
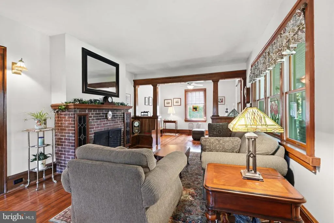
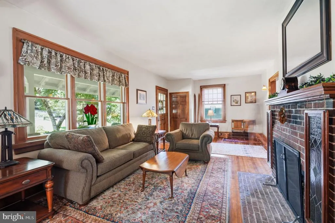
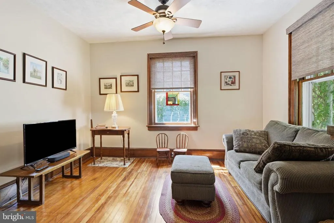
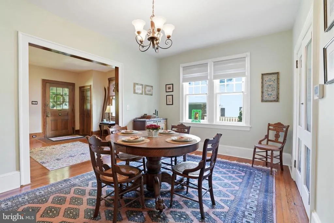
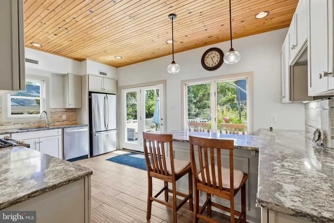
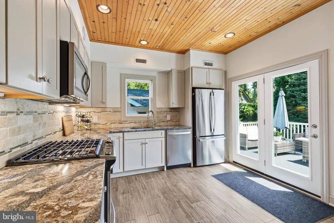
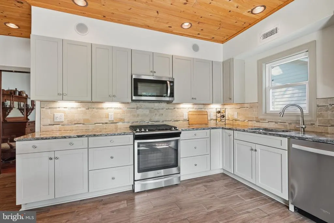
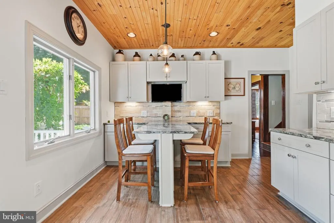
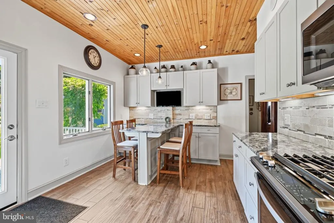
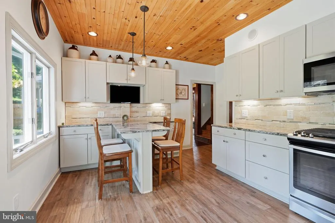
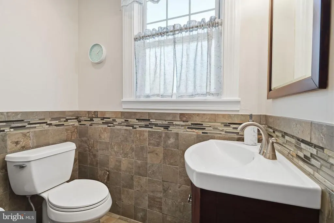
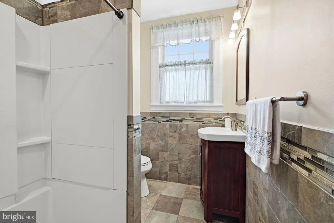
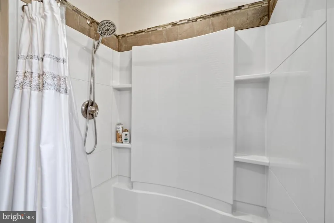
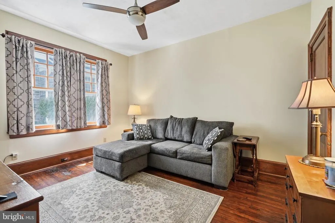
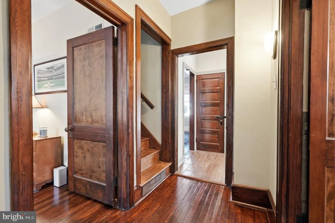
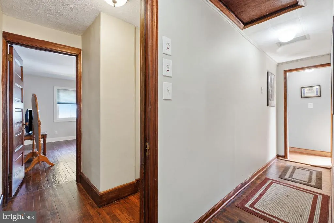
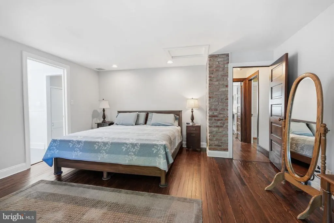
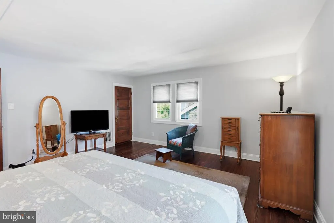
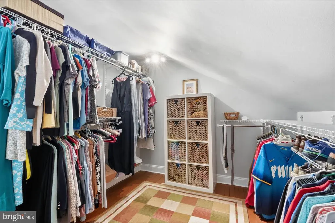
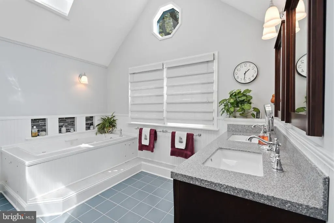
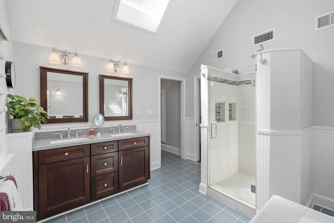
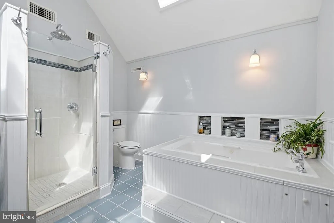
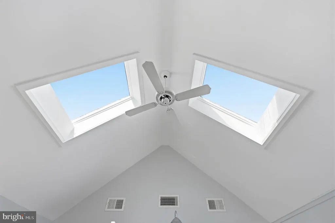
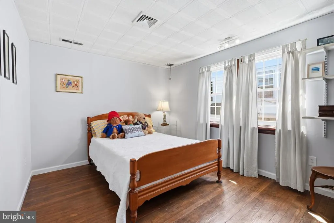
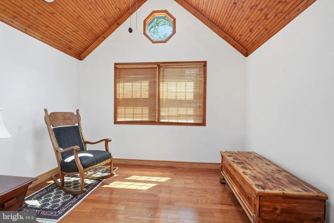
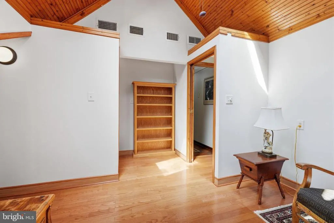
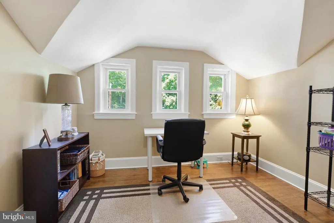
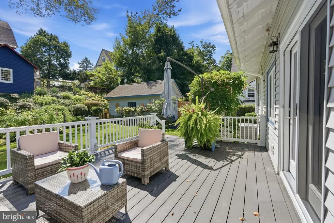
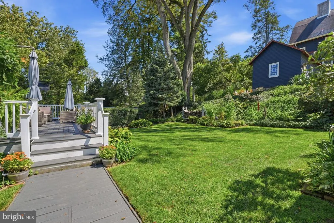
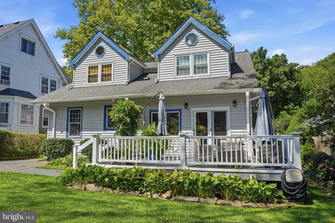
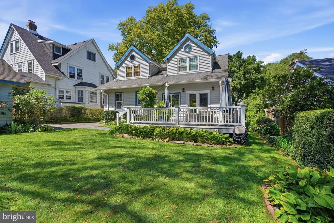
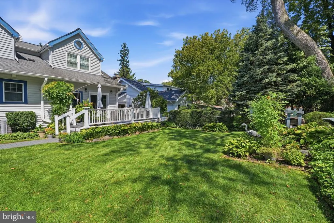
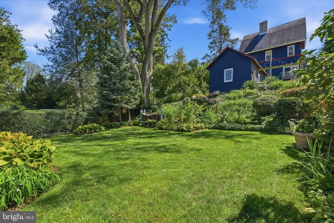
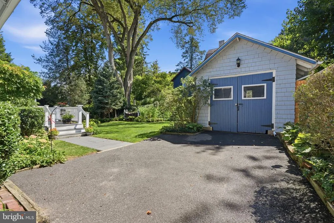
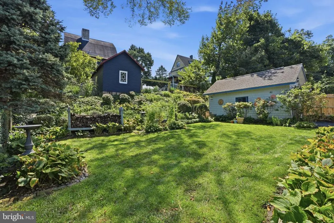
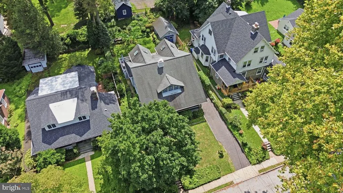
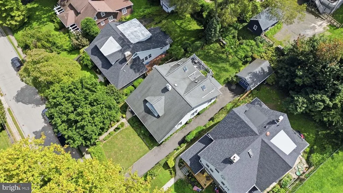
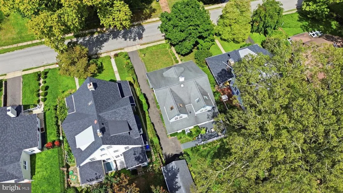
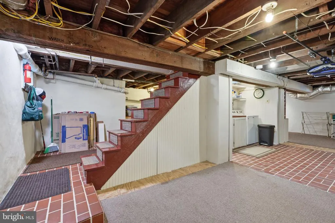
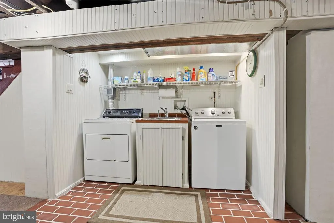
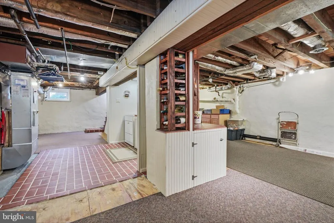
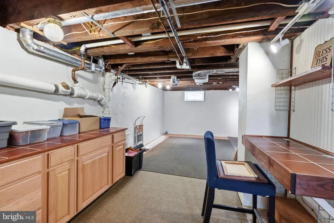
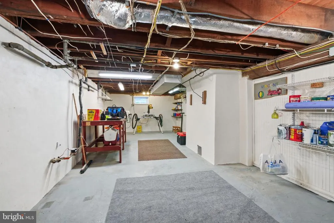
Dont let the charming bungalow exterior fool you. This beautifully maintained Arts and Crafts-style home offers much more space than you might expect, all on a scenic, tree-lined street less than half a mile from the regional rail station. A sprawling front porch stretching more than 30 feet sets the tone, with plenty of room to sit, relax and enjoy the neighborhood. Inside, beautiful hardwood floors, exposed woodwork and original details give the home its warm Arts and Crafts feel. The large living room is anchored by a brick fireplace, while the adjoining dining room features charming built-ins. The updated kitchen blends nicely with the character of the home, with neutral cabinetry, stainless steel appliances and an eat-in breakfast counter. A new sliding door leads directly to the low-maintenance composite deck overlooking the lush backyard. The first floor also offers two additional rooms and a full bathroom, providing great flexibility for someone who wants or needs first-floor living. Use one as a bedroom and the other as an office, sitting room or whatever works for you. Upstairs, theres even more space with three bedrooms plus another office --all with new windows. The second floor was expanded to create a large bathroom with a vaulted ceiling and skylights, while the primary bedroom features a walk-in closet. The large, partially finished basement adds another level of usable space, ideal for a rec room, home gym, workspace or hobbies, along with laundry and plenty of storage. Outside, you'll find a detached one-car garage, long driveway and landscaped backyard. The Jenkintown-Wyncote Regional Rail station is 4/10th of a mile away and can take you in center city in 25 minutes or directly to the airport in under an hour. Charming from the curb, surprisingly spacious inside and convenient to just about everything, this is a home that offers a lot more than first meets the eye.
| Middle School | High School |
|---|---|
| Cedarbrook Middle School | Cheltenham High School |
| Price History | |
|---|---|
| 9/15/2026 | Listed $485,000 |
General Features
| Living Area | 2465 |
|---|---|
| Sewer | Public Sewer |
| Heating | Central |
| Cooling | Central A/C |
| Possession | 0-30 Days CD,Negotiable,31-60 Days CD |
| Appliances | Built-In Microwave,Dishwasher,Dryer,Oven/Range - Gas,Refrigerator,Stainless Steel Appliances,Washer,Water Heater |
| Zoning | RESIDENTIAL |
| Garage Spaces | 1.00 |
| Architectural Style | Bungalow |
| Construction Materials | Vinyl Siding,Cedar |
| School District | CHELTENHAM |
| Exclusions | Blink Camera,potted plants |
| Year Built | 1912 |
| Levels | 2 |
| Tax Year | 2026 |
| Ownership | Fee Simple |
| Cool Fuel | Electric |
| Accessibility | None |
| County | MONTGOMERY |
| New Construction | No |
| Property Type | Residential |
| HOA | No |
| Subdivision Name | WYNCOTE |
| Garage Y/N | Yes |
| Water Access Y/N | No |
| Other Structures | Above Grade,Below Grade |
| Transportation | Bus Stop less than 1 mile,Commuter Rail Station less than 1 mile |
| Full Baths | 2 |
| Status | COMING SOON |
| Directions | From Glenside Ave,turn onto Heacock Lane. |
| City | WYNCOTE |
| Senior Community Y/N | No |
| MLS Area | Cheltenham Twp (10631) |
| Lot Size Units | Square Feet |
| Lot Size Square Feet | 8120.00 |
| Tax Assessed Value | 157520.0 |
| Tax Annual Amount | 11575.0 |
| Property Condition | Excellent |
| Structure Type | Detached |
| Condo/Coop Association fee Y/N | No |
| Bathrooms Full Main Level | 1 |
| Bathrooms Count Main Level | 1.00 |
| Price Per Sq Ft Total AG | 196.75 |
| Acceptable Financing | Cash,Conventional,FHA 203(b),VA |
| Lease Considered Y/N | No |
| Vacation Rental Y/N | No |
| Total SQFT | 2465 |
| Standard Status | Coming Soon |
| Year Built Source | Assessor |
| Tax Lot | 033 |
Interior Features
| Interior Amenities | Bathroom - Stall Shower,Breakfast Area,Built-Ins,Kitchen - Eat-In,Skylight(s),Walk-in Closet(s),Wood Floors |
|---|---|
| Heating Fuel | Natural Gas |
| Basement | Interior Access,Partially Finished |
| Flooring | Hardwood |
| Total Fireplaces | 1 |
| Fireplace Features | Wood,Brick |
| Hot Water | Natural Gas |
| Basement (Y/N) | Yes |
| Heating Y/N | Yes |
| Fireplace Y/N | Yes |
| Above Grade Finished Area | 2465 |
| Central Air Y/N | Yes |
| Total Bedrooms | 4 |
| Room Type | Living Room,Dining Room,Primary Bedroom,Bedroom 2,Bedroom 3,Bedroom 4,Kitchen,Office,Full Bath |
| Main Level Bedrooms | 1 |
| Below Grade Finished Area Unit Type | Square Feet |
| LivingAreaSource | Assessor |
| Laundry Type | Basement |
| Below Grade Finished Area Source | Assessor |
| Bedrooms Count All Upper Levels | 3 |
| Bedrooms Count Upper Level 1 | 3 |
| Bathrooms Full Upper Level 1 | 1 |
| Bathrooms Full All Upper Levels | 1 |
| Bathrooms Count Upper Level 1 | 1.00 |
| Bathrooms Count All Upper Levels | 1 |
| Above Grade Finished Area Source | Assessor |
| Above Grade Finished Area Unit Type | Square Feet |
| Total Baths | 2 |
Exterior Features
| Pool | No Pool |
|---|---|
| Parking Features | Asphalt Driveway |
| Water Source | Public |
| Inclusions | Kitchen refrigerator,washer,dryer,refrigerator in basement,freezer in basement |
| Total Parking Spaces | 3 |
| Garage Features | Garage - Front Entry |
| Type of Parking | Detached Garage,Driveway |
| Foundation Details | Other |
| Water View Y/N | No |
| Lot Size Acres | 0.19 |
| Lot Size Source | Assessor |
| Waterfront Y/N | No |
| Land Assessed Value | 0.00 |
| Navigable Water Y/N | No |
| Water Oriented Y/N | No |
| # of Detached Garage Spaces | 1 |
Room Details
| Room | Dimensions | Level | Flooring | Details |
|---|---|---|---|---|
| Bedroom 2 | Upper 1 | |||
| Bedroom 3 | Upper 1 | Cathedral/Vaulted Ceiling | ||
| Bedroom 4 | Main | |||
| Dining Room | Main | |||
| Full Bath | Upper 1 | |||
| Full Bath | Main | |||
| Kitchen | Main | |||
| Living Room | Main | |||
| Office | Upper 1 | |||
| Office | Main | |||
| Primary Bedroom | Upper 1 |
Amenities
- Foreclosure
- Views
- Short Sale
- New Construction
- Adult 55+
- Lease To Own
- No HOA Fees
- Furnished
- Primary On Main
- Air Conditioning
- Seller Finance
- Green
- Fixer Upper
- Horse
- Golf
- Fireplace
- Deck
- Garage
- Basement
- Pool
Property vs Single Family Average in 19095
Price
Taxes
Year Built
In The Neighborhood
Open House
Wyncote
$ 520,000
801 Pardee Lane
Wyncote, PA 19095
- Type
- Single Family
- Size
- 2,082 SqFt
- Rooms
- 4 Beds + 3 Baths
Wyncote
$ 545,000
1028 Arboretum Road
Wyncote, PA 19095
- Type
- Single Family
- Size
- 2,309 SqFt
- Rooms
- 4 Beds + 2.5 Baths
Primary On Main
Wyncote
$ 454,900
16 Underwood Road
Wyncote, PA 19095
- Type
- Single Family
- Size
- 2,056 SqFt
- Rooms
- 3 Beds + 2 Baths
Reduced
Wyncote
$ 774,500
417 Gribbel Road
Wyncote, PA 19095
- Type
- Single Family
- Size
- 3,365 SqFt
- Rooms
- 4 Beds + 3 Baths
Views
Wyncote
$ 489,900
101 Maple Avenue
Wyncote, PA 19095
- Type
- Single Family
- Size
- 2,122 SqFt
- Rooms
- 4 Beds + 2.5 Baths
Primary On Main
Glenside
$ 589,900
1617 W Church Road #
Glenside, PA 19038
- Type
- Single Family
- Size
- 2,209 SqFt
- Rooms
- 4 Beds + 2.5 Baths
 © BRIGHT, All Rights Reserved
