

Primary on Main

Address
50 Belmont Avenue # 401, Bala Cynwyd, PA
Price
$ 225,000
Property Attributes
- MLS#PAMC2187506
- TypeCondos
- Listing Status ACTIVE
- CountyMONTGOMERY
- CityBala Cynwyd
- AreaLower Merion Twp
- NeighborhoodSutton Terr
- Zip19004
- Style
- Year Built1960
- Taxes$ 4235
- Price$ 225,000
- Bedrooms1
- Full Bathrooms1
- Half Bathrooms0
- Sqr Footage1110
- Lot Size0.03 Acres
Data Source:
Bright MLS
Property Description
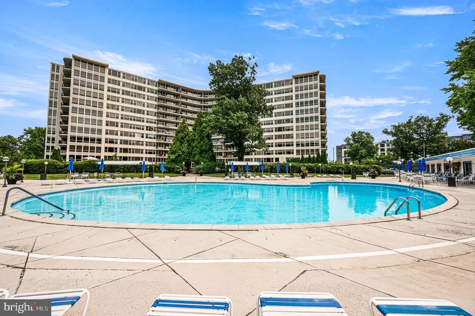
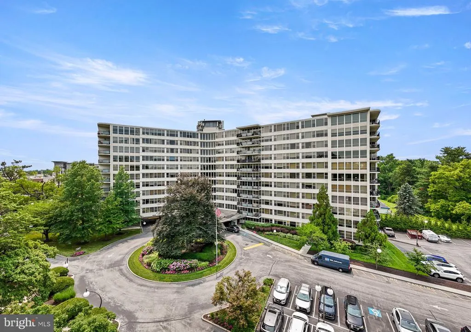
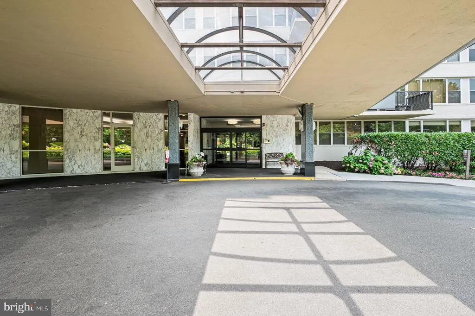
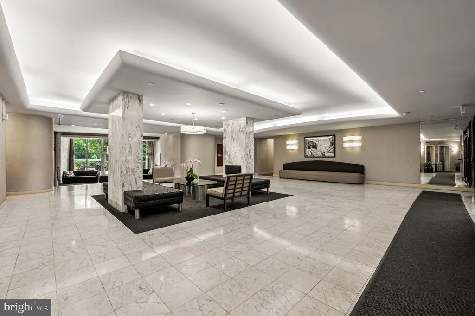
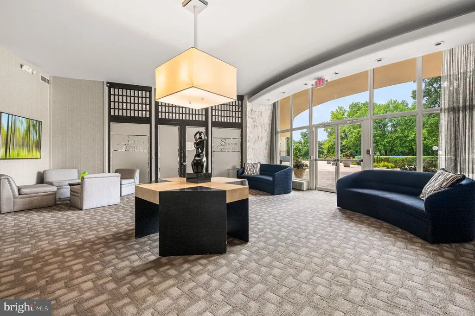
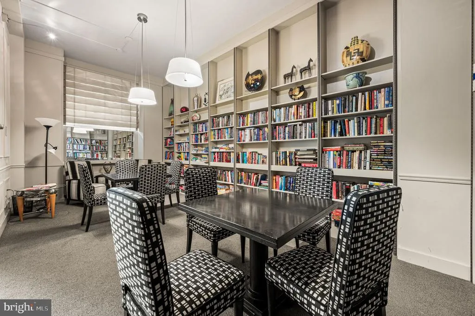
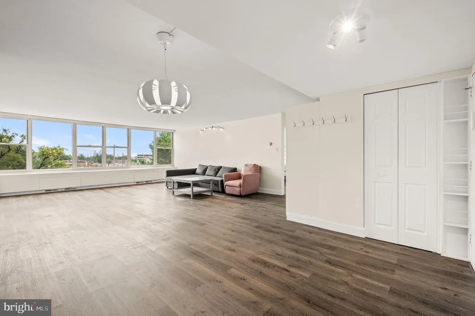
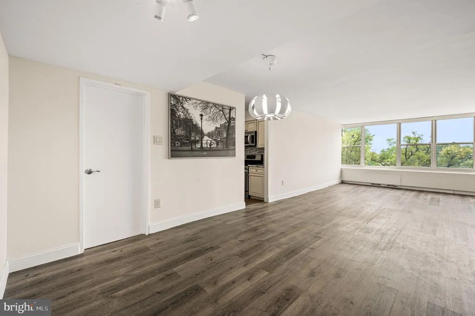
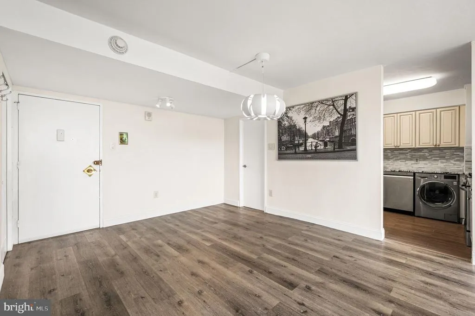
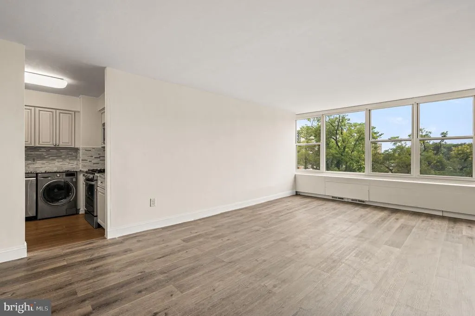
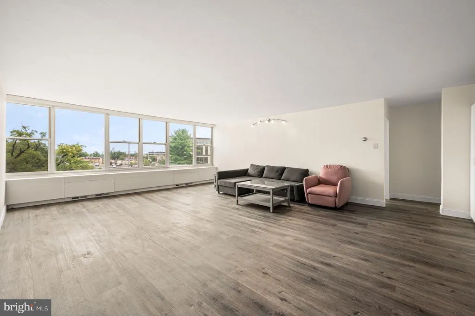
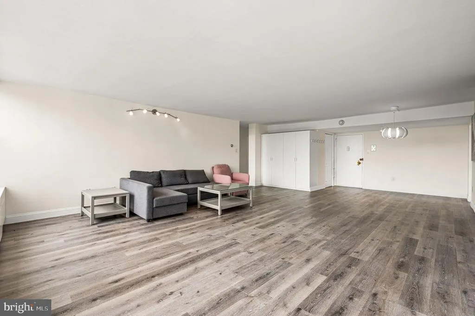
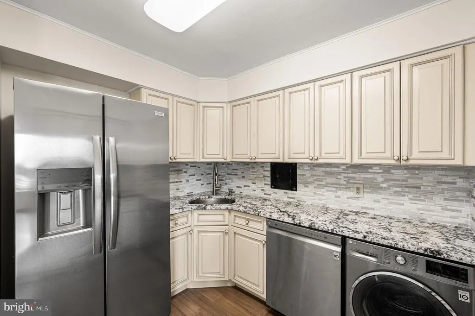
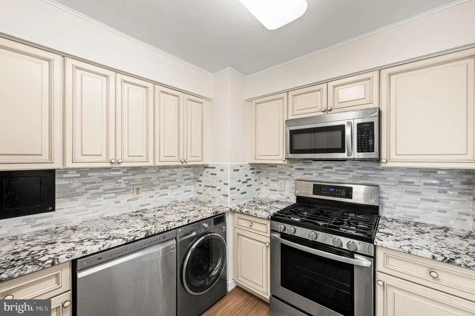
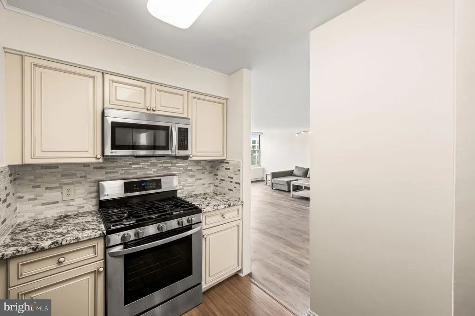
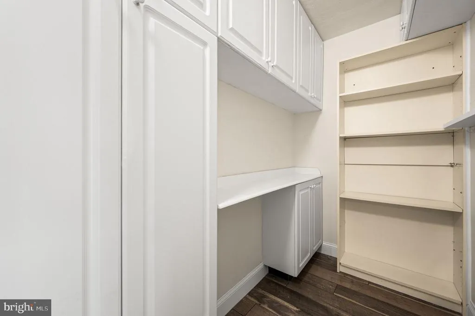
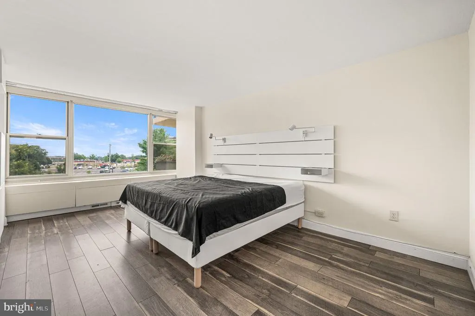
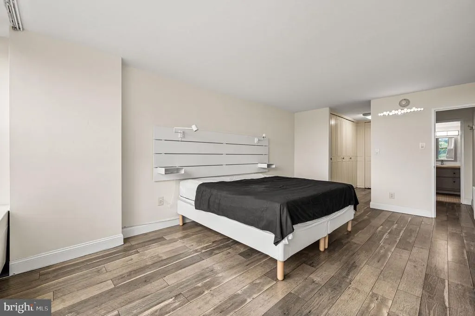
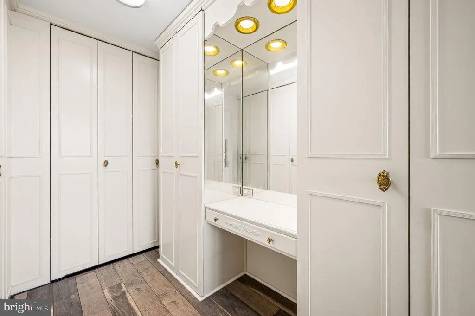
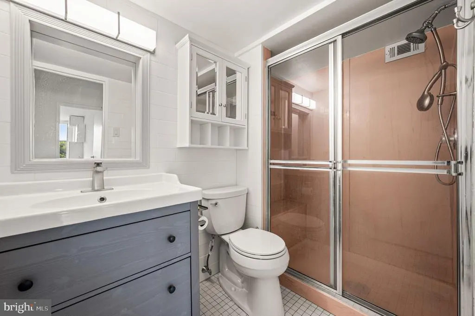
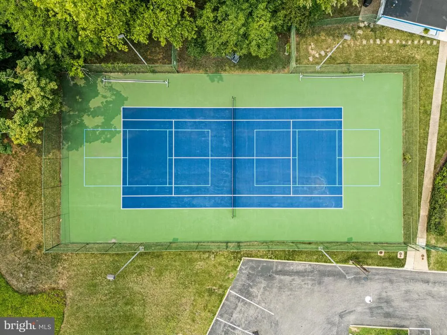
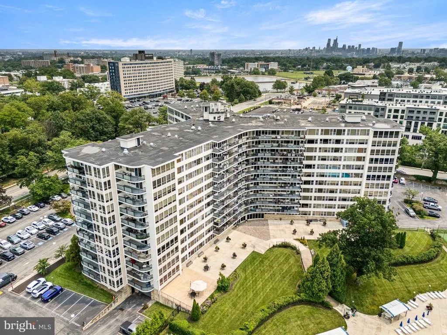
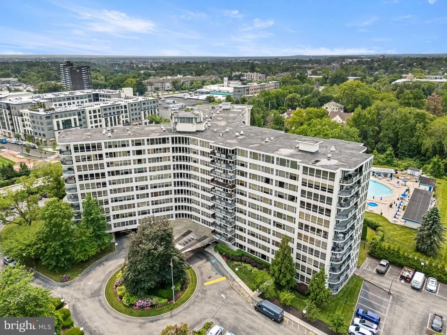
Enjoy Main Line living with easy access to Center City Philadelphia in this light-filled one-bedroom condo in Sutton Terrace, a building that makes life feel luxurious. Amenities include a 24-hour doorman, sunny swimming pool with cabana for warm summer days, fully equipped gym, pickleball courts, and library. This 1,110 square foot unit is open-concept and filled with light. The modern kitchen features warm white wood cabinets, granite countertop, tile backsplash and stainless steel appliances, including a brand new refrigerator. The bedroom features a dressing area with abundant closets. A washer/dryer is in the unit. The condo fee covers all utilities except cable, so you are truly living a hassle-free lifestyle. Walk to shopping and dining, and enjoy a quick commute to Center City while taking advantage of all the Main Line has to offer.
| Price History | |
|---|---|
| 7/16/2026 | Listed $225,000 |
General Features
| Living Area | 1110 |
|---|---|
| Sewer | Public Sewer |
| Heating | Hot Water |
| Cooling | Central A/C |
| Possession | Settlement |
| Roof | Flat |
| Appliances | Built-In Range,Dishwasher,Refrigerator |
| Zoning | RESI |
| Association Fee Includes | Water,Heat,Air Conditioning,Gas |
| Architectural Style | Other |
| Security Features | 24 hour security |
| Construction Materials | Brick |
| School District | LOWER MERION |
| Year Built | 1960 |
| Levels | 1 |
| Unit Number | 401 |
| Tax Year | 2026 |
| Ownership | Fee Simple |
| Cool Fuel | Electric |
| Building Name | Sutton Terrace |
| Accessibility | None |
| HOA Fee 2 | 925.00 |
| County | MONTGOMERY |
| New Construction | No |
| Property Type | Residential |
| Association Amenities | Fitness Center,Pickleball Courts,Pool - Outdoor,Tennis Courts,Library |
| HOA | No |
| Subdivision Name | SUTTON TERR |
| Garage Y/N | No |
| Water Access Y/N | No |
| Other Structures | Above Grade,Below Grade |
| Full Baths | 1 |
| Status | ACTIVE |
| Directions | Intersection of Belmont Avenue and St Asaph's Road. |
| City | BALA CYNWYD |
| Senior Community Y/N | No |
| Number Of Units Total | 1 |
| MLS Area | Lower Merion Twp (10640) |
| Lot Size Units | Square Feet |
| Lot Size Square Feet | 1110.00 |
| Tax Assessed Value | 92000.0 |
| HOA Fee 2 Frequency | Monthly |
| Tax Annual Amount | 4235.0 |
| Property Condition | Very Good |
| Structure Type | Unit/Flat/Apartment |
| Condo/Coop Association fee Y/N | Yes |
| Bathrooms Full Main Level | 1 |
| Bathrooms Count Main Level | 1.00 |
| Price Per Sq Ft Total AG | 202.7 |
| Vacation Rental Y/N | No |
| Total SQFT | 1110 |
| Standard Status | Active |
| Year Built Source | Assessor |
| Tax Lot | 088 |
Interior Features
| Interior Amenities | Primary Bath(s),Elevator |
|---|---|
| Heating Fuel | Oil |
| Flooring | Luxury Vinyl Plank |
| Hot Water | Oil |
| Total Stories | 11 |
| Basement (Y/N) | No |
| Heating Y/N | Yes |
| Fireplace Y/N | No |
| Above Grade Finished Area | 1110 |
| Central Air Y/N | Yes |
| Total Bedrooms | 1 |
| Entry Level | 4 |
| Room Type | Living Room,Dining Room,Primary Bedroom,Kitchen,Other |
| Main Level Bedrooms | 1 |
| Below Grade Finished Area Unit Type | Square Feet |
| LivingAreaSource | Assessor |
| Laundry Type | Washer In Unit,Dryer In Unit |
| Below Grade Unfin Area Units | Square Feet |
| Below Grade Unfin SQFT Source | Assessor |
| Below Grade Finished Area Source | Assessor |
| Above Grade Finished Area Source | Assessor |
| Above Grade Finished Area Unit Type | Square Feet |
| Total Baths | 1 |
Exterior Features
| Pool | Yes - Community |
|---|---|
| Water Source | Public |
| Type of Parking | Parking Lot |
| Land Use Code | 1204 |
| Water View Y/N | No |
| Lot Dimensions | 0.00 x 0.00 |
| Lot Size Acres | 0.03 |
| Lot Size Source | Assessor |
| Waterfront Y/N | No |
| Land Assessed Value | 0.00 |
| Navigable Water Y/N | No |
| Water Oriented Y/N | No |
| LotDimensionsSource | Assessor |
Room Details
| Room | Dimensions | Level | Flooring | Details |
|---|---|---|---|---|
| Dining Room | 0 X 0 | Main | ||
| Kitchen | 8 X 10 | Main | Kitchen - Gas Cooking | |
| Living Room | 18 X 24 | Main | ||
| Other | 5 X 12 | Main | FOYER | |
| Other | 5 X 8 | Main | DRESSING | |
| Primary Bedroom | Unspecified | Primary Bedroom - Dressing Area | ||
| Primary Bedroom | 12 X 18 | Main |
Amenities
- Foreclosure
- Views
- Short Sale
- New Construction
- Adult 55+
- Lease To Own
- No HOA Fees
- Furnished
- Pets
- Primary On Main
- Air Conditioning
- Seller Finance
- Green
- Fixer Upper
- Horse
- Golf
- Fireplace
- Deck
- Garage
- Basement
- Pool
Property vs Condos Average in 19004
Price
Taxes
Year Built
Visits
 © BRIGHT, All Rights Reserved
