

Views
Address
1426 Reiner Road, Norristown, PA
Price
$ 1,350,000
Property Attributes
- MLS#PAMC2186990
- TypeSingle Family
- Listing Status ACTIVE
- CountyMONTGOMERY
- CityNorristown
- AreaWorcester Twp
- NeighborhoodThe Stables
- Zip19403
- StyleColonial
- Year Built2007
- Taxes$ 22066
- Price$ 1,350,000
- Bedrooms5
- Full Bathrooms6
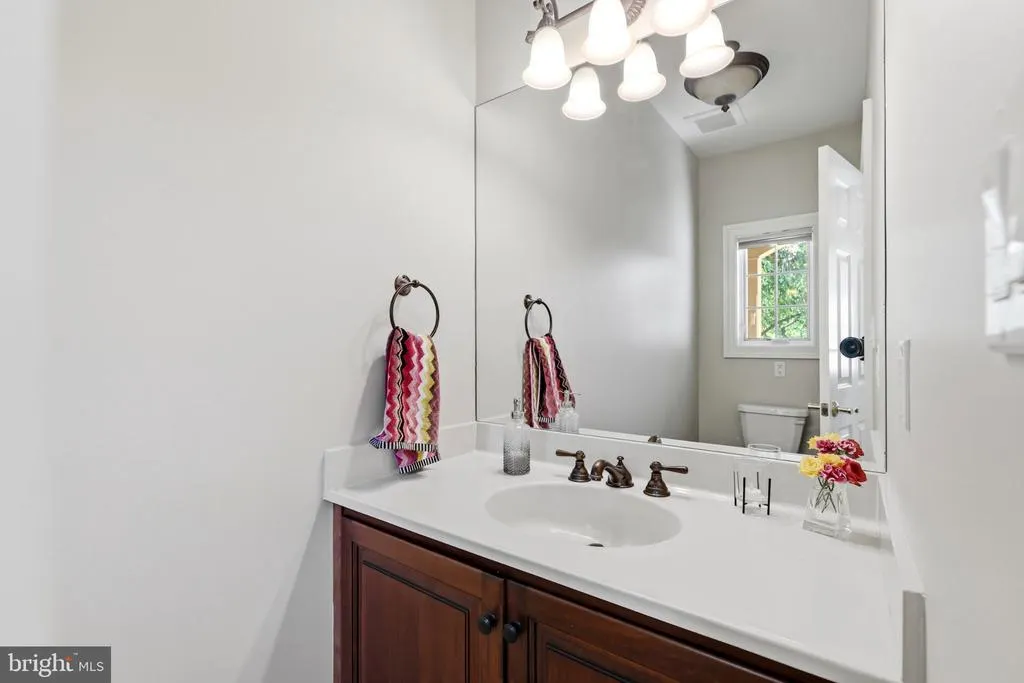
- Half Bathrooms2
- Sqr Footage7892
- Lot Size1.44 Acres
Data Source:
Bright MLS
Property Description
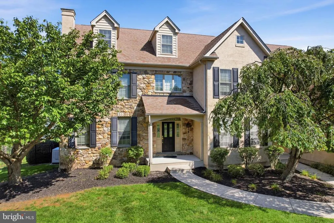
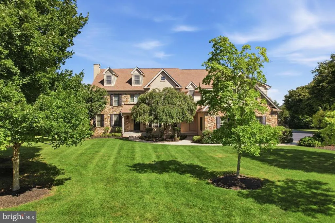
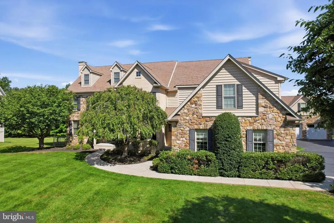
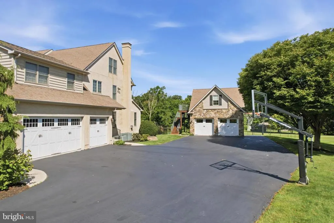
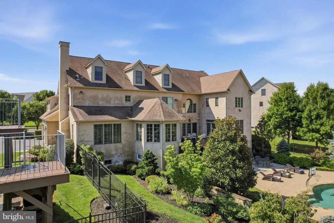
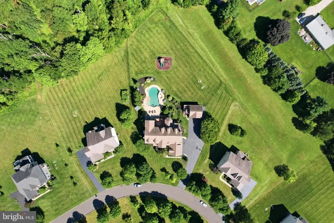
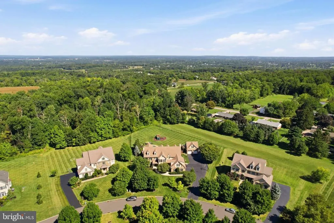
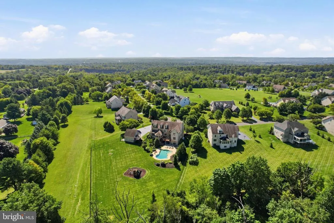
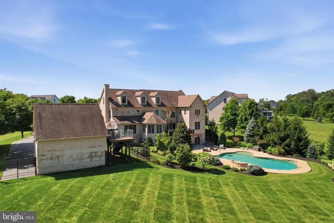
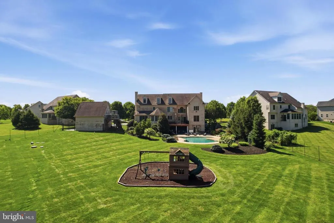
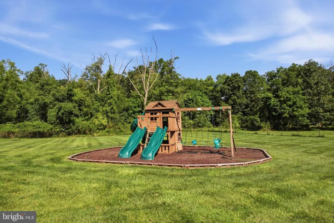
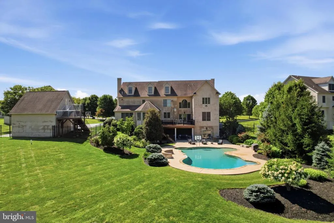
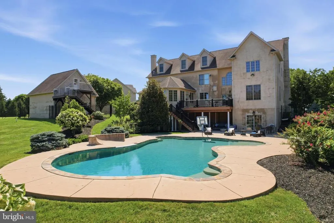
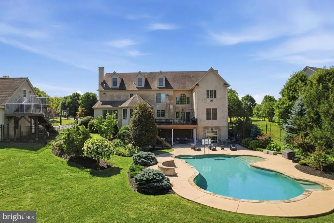
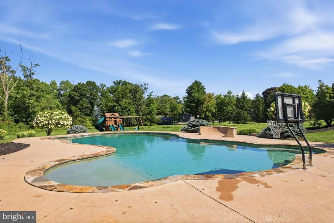
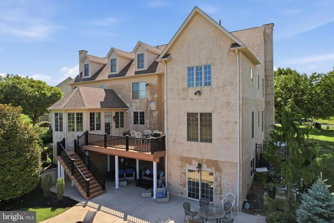
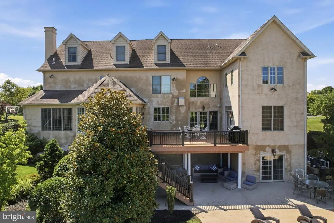
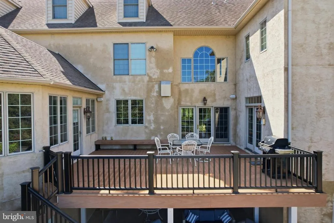
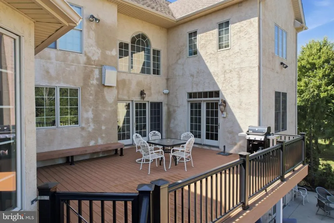
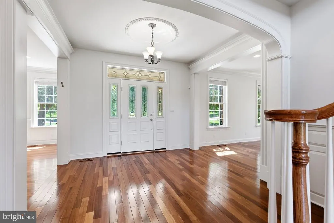
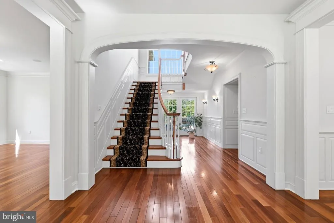
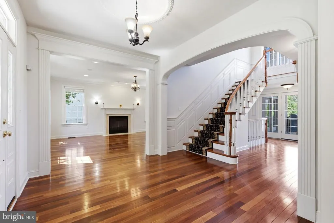
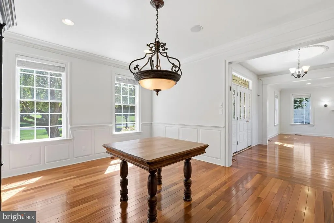
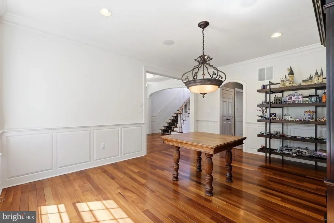
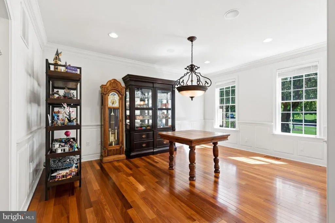
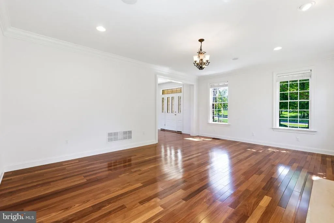
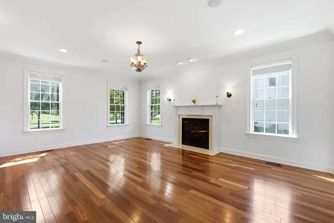
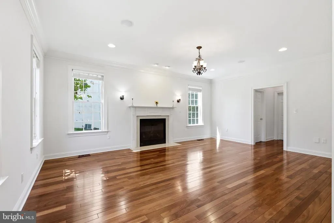
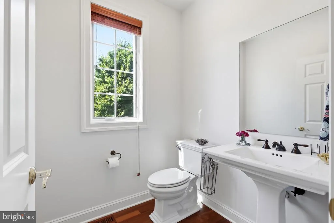
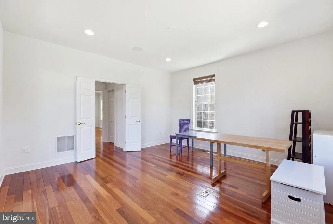
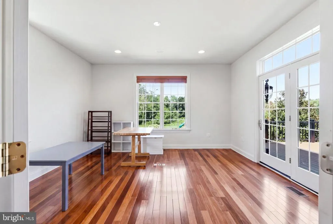
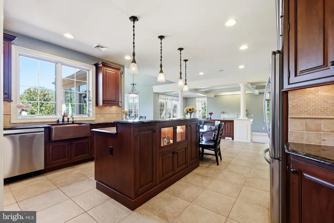
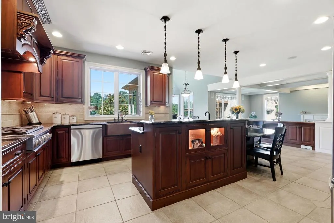
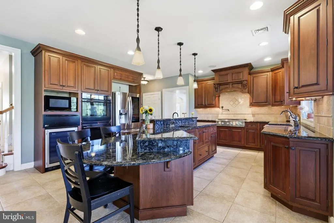
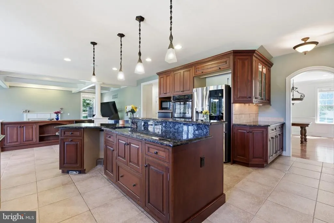
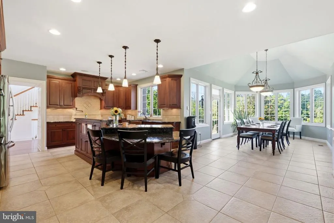
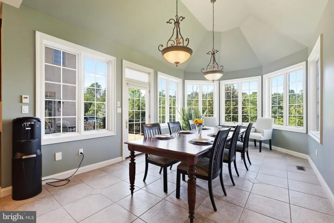
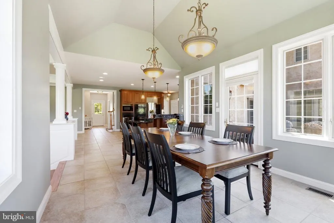
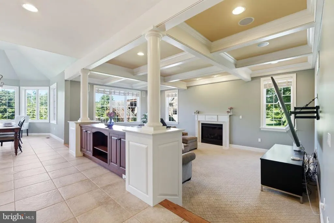
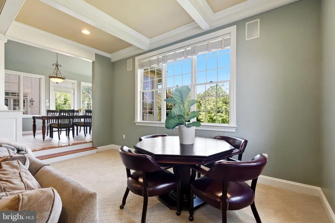
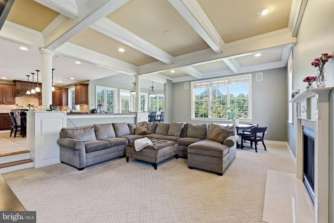
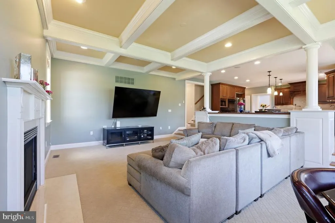
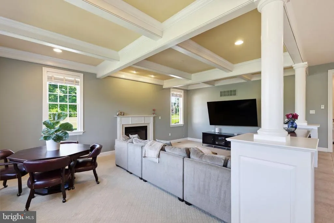
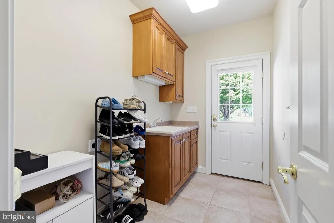
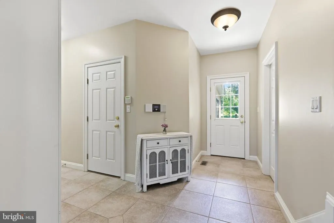
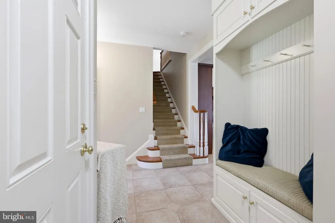
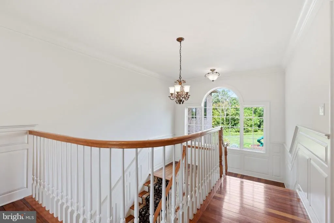
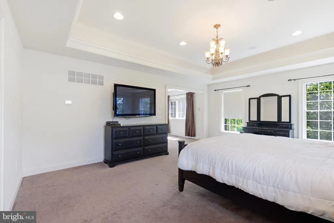
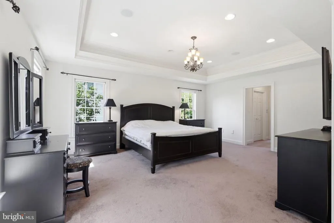
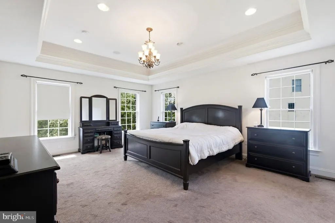
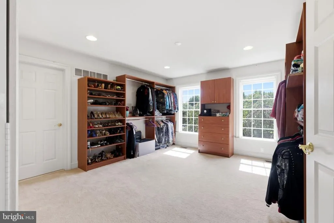
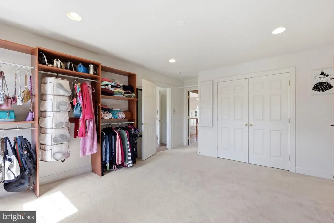
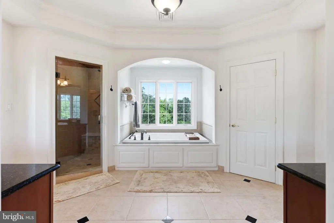
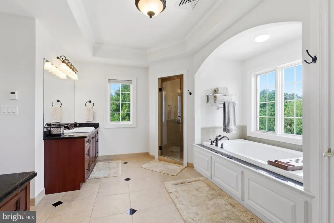
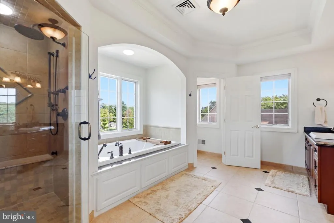
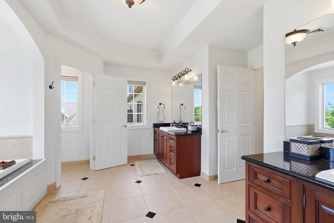
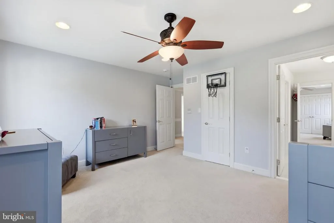
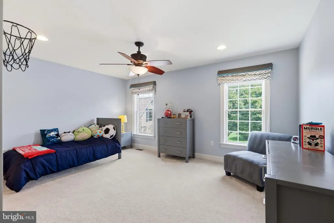
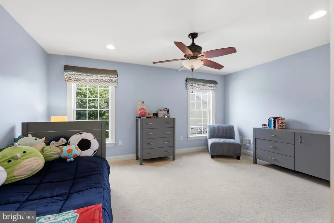
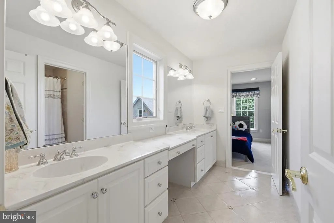
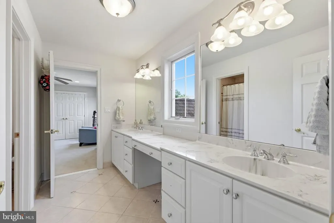
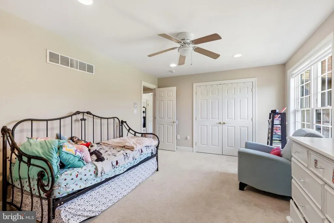
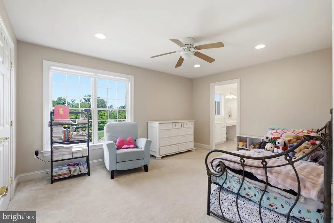
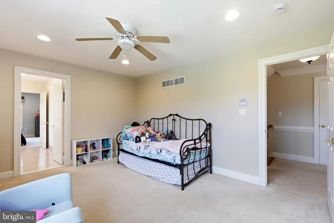
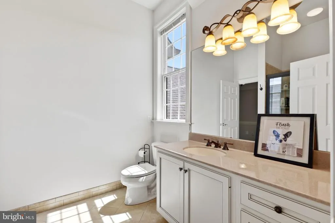
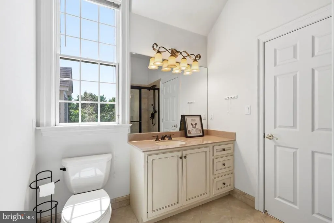
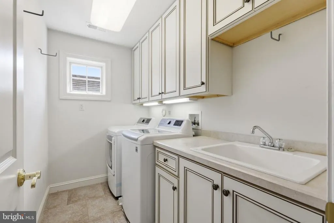
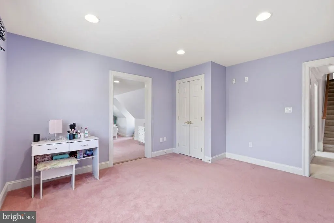
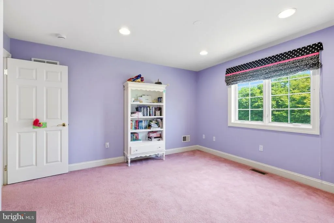
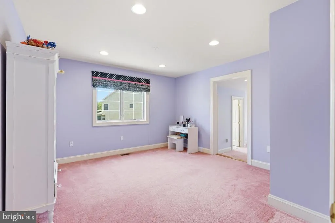
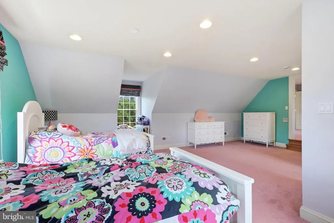
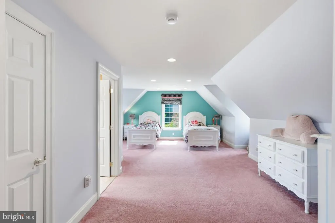
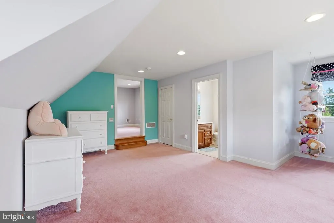
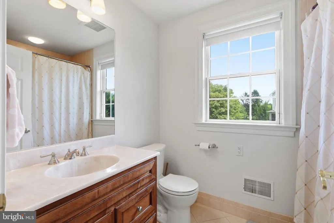
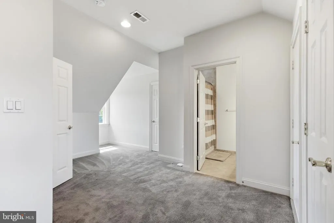
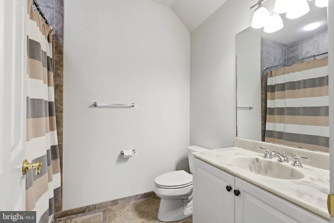
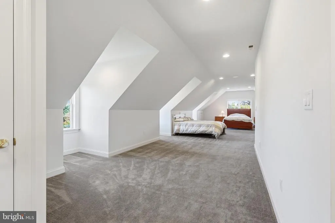
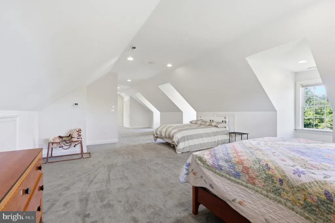
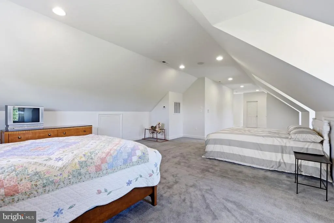
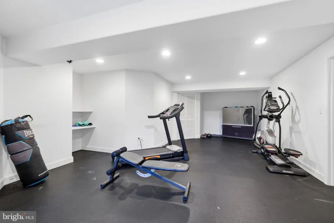
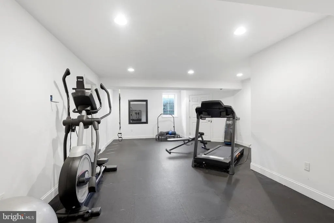
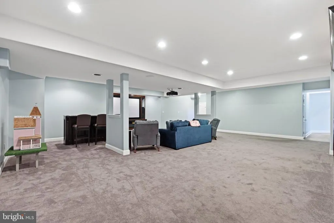
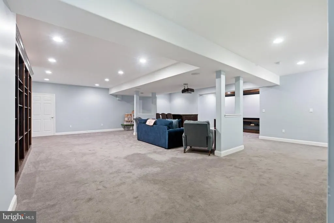
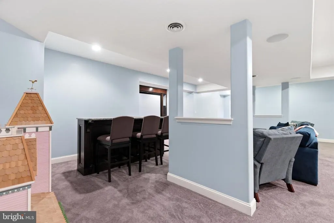
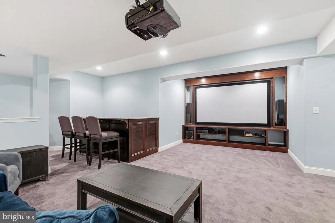
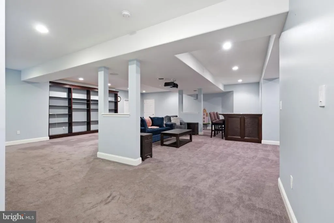
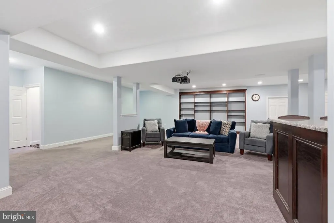
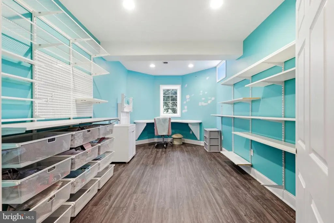
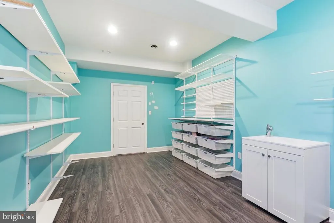
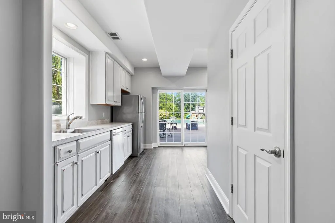
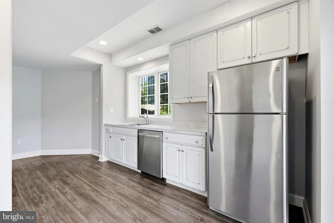
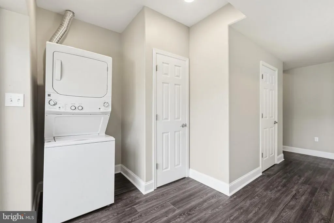
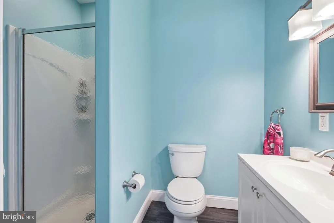
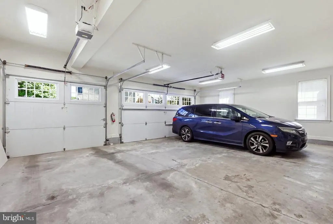
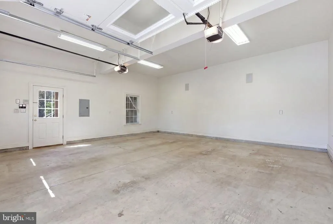
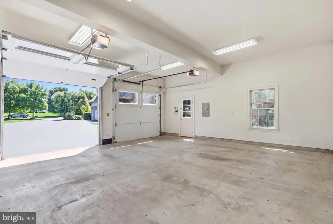
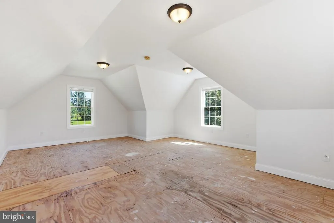
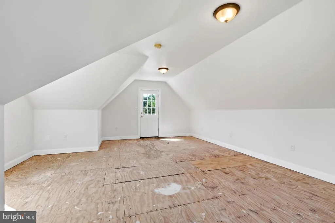
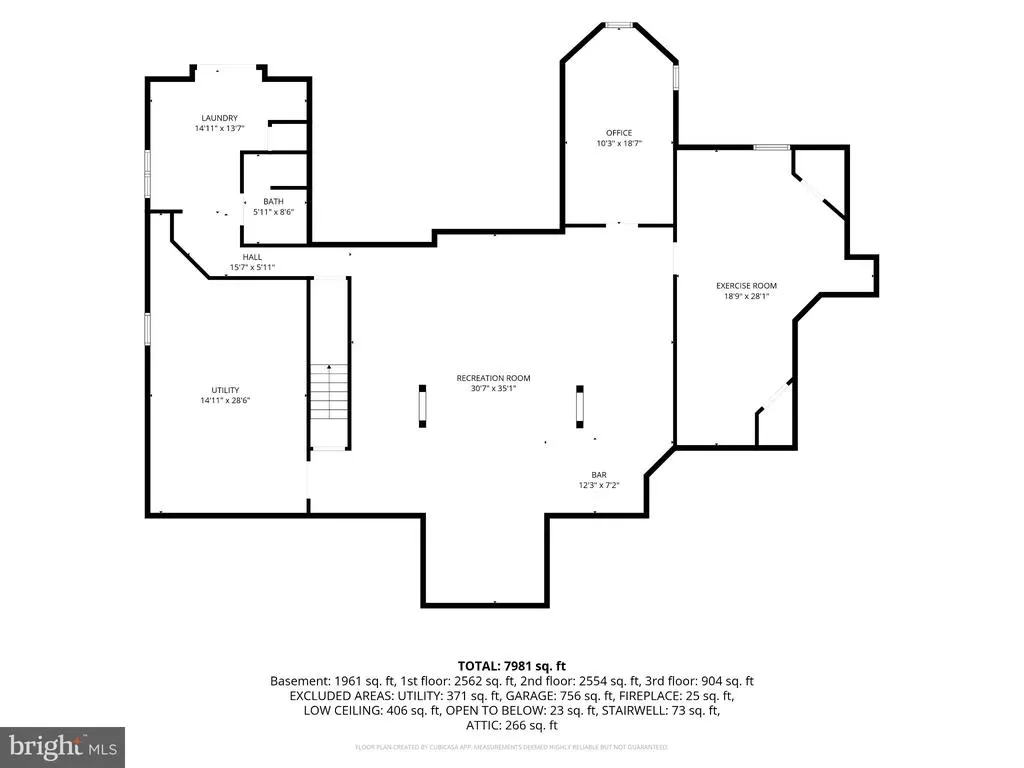
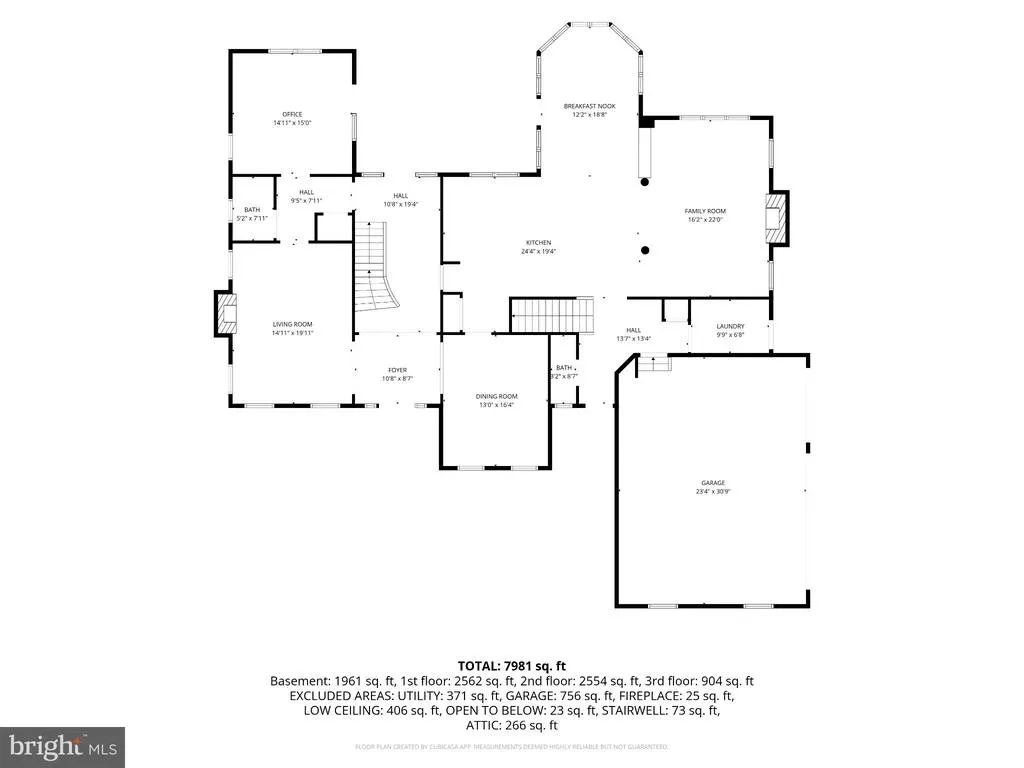
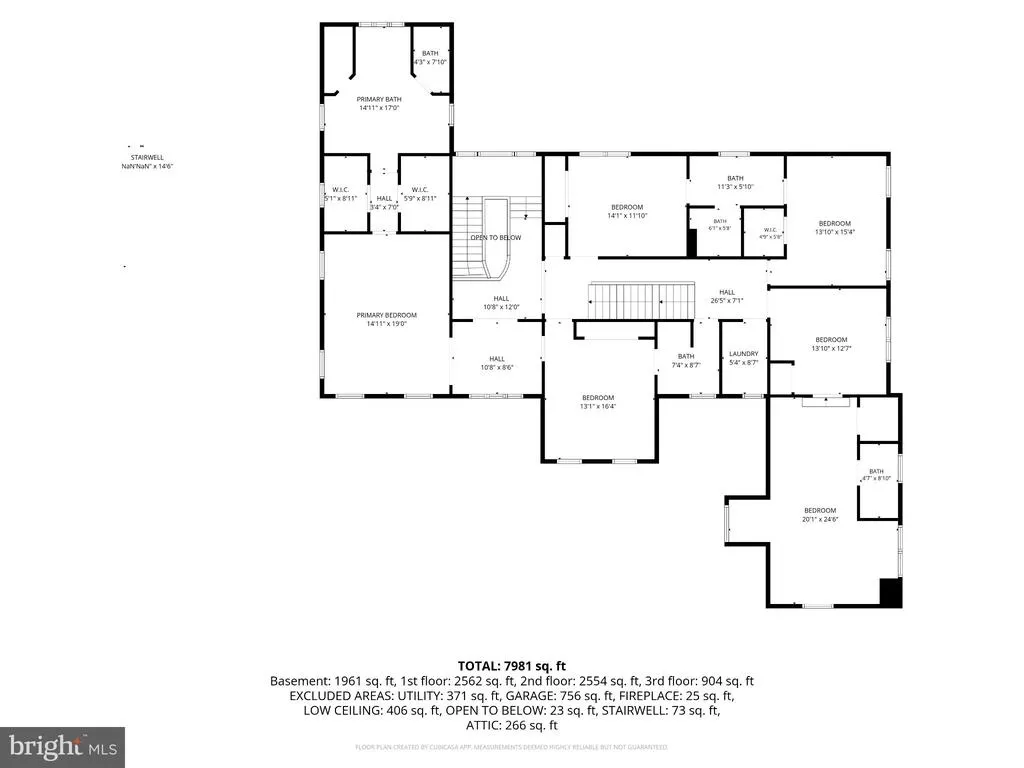
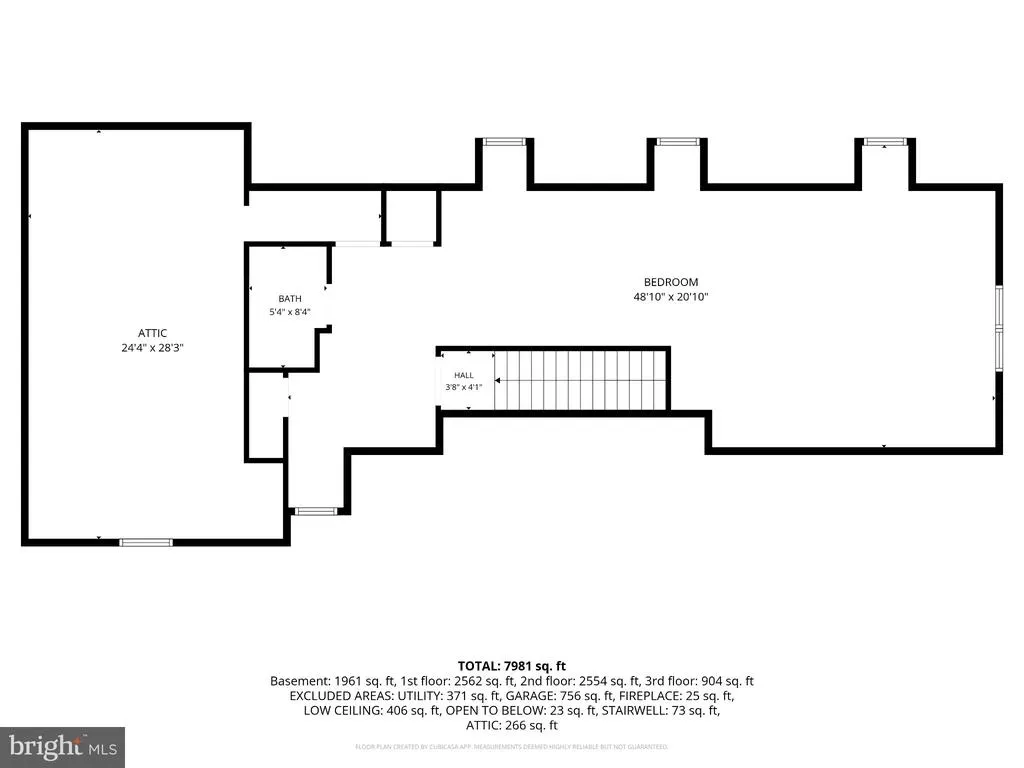
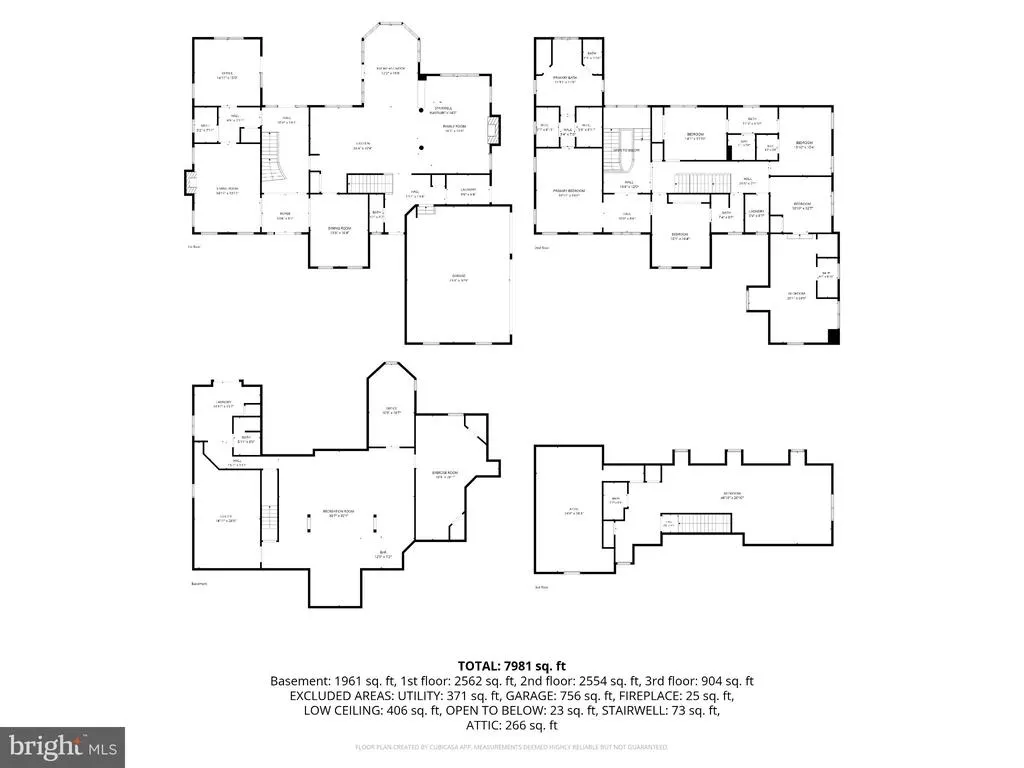
Some homes simply give you a place to live. Others give you a place to live, gather, entertain, work, relax, and make memories. Welcome to 1426 Reiner Road, a truly distinctive property in the Methacton School District where the story unfolds one level at a time. Set on approximately 1.44 acres, this expansive property immediately makes an impression. Outside, enjoy an in-ground heated pool, small playground, three-car attached garage, and a separate two-car detached garage with additional space above. It is a setting made for summer afternoons by the pool, evenings on the deck, holiday gatherings, and plenty of room to spread out. Step inside and begin downstairs, where the finished lower level feels less like a basement and more like an entirely separate destination. Designed for both everyday living and entertaining, this level features a full bathroom with a shower providing convenient access directly to the pool area, along with a kitchenette and dry bar. A projector and screen create the perfect setting for movie nights, while dedicated office and gym spaces offer room to work and stay active. The craft room features a custom gift-wrap wall and extensive organizational system from The Container Store, thoughtfully designed to keep everything organized and within reach. A washer and dryer complete this incredibly versatile level. Continue upstairs to the main living level, where the heart of the home comes to life. The kitchen is built for someone who loves to cook and entertain, featuring a commercial-style stove, generous counter space, and radiant heated floors. A walk-out deck extends the living space outdoors, while two gas fireplaces create warm and inviting gathering spaces. Two half bathrooms add convenience for everyday living and entertaining. The second floor is home to four bedrooms and four full bathrooms, including an en-suite bedroom. The primary suite offers a private retreat, with a bathroom featuring a jetted tub and radiant heated floors. A dedicated laundry room on this level adds exceptional convenience, keeping everyday chores close to the bedrooms. Thoughtful lighting controls throughout the home make life a little easier. And then, just when you think you've seen it all, the third floor opens into another full living space. Complete with its own heating and cooling zone, fifth bedroom, and full bathroom, this level offers tremendous flexibility for guests, extended family, recreation, a home office, or simply a private space to escape. In total, the home offers five bedrooms, six full bathrooms, and two half bathrooms, providing an incredible amount of space and flexibility. Throughout the property, thoughtful details reveal themselves in unexpected ways. A dedicated holiday package allows the upper outlets to be controlled, making it easy to illuminate the front windows with candles and create a warm, welcoming glow during the holiday season. For added peace of mind, the owners proactively completed a pre-listing home inspection. Based on the findings, they are addressing the items identified in the report, allowing the next owner to move forward with greater confidence. The inspection report and information regarding completed or planned work can be made available to interested buyers. From the heated pool and five-car garage capacity outside, to the versatile finished lower level, inviting main living spaces, spacious bedroom level, and expansive third floor, 1426 Reiner Road offers something increasingly difficult to find: a home with room for every chapter. Come experience it for yourself, discover the details, and imagine what your next chapter could look like here.
| Price History | |
|---|---|
| 9/8/2026 | Listed $1,350,000 |
General Features
| Living Area | 7892 |
|---|---|
| Sewer | On Site Septic |
| Heating | Forced Air |
| Cooling | Central A/C |
| Possession | Settlement,31-60 Days CD |
| Roof | Shingle |
| Appliances | Commercial Range,Dishwasher,Disposal,Dryer,Oven - Double,Range Hood,Six Burner Stove,Washer,Water Conditioner - Owned,Water Heater |
| Zoning | RESIDENTIAL |
| HOA Fee | 125.00 |
| Garage Spaces | 5.00 |
| Association Fee Includes | Trash,Common Area Maintenance,Other |
| Patio/Porch Features | Deck(s),Patio(s) |
| Architectural Style | Colonial |
| Pool Features | Heated,Filtered,In Ground |
| Security Features | Intercom |
| Construction Materials | Stucco |
| School District | METHACTON |
| Year Built | 2007 |
| View | Garden/Lawn |
| Levels | 3 |
| Tax Year | 2025 |
| Ownership | Fee Simple |
| Cool Fuel | Electric |
| Accessibility | None |
| Assoc Fee Paid Per | Monthly |
| County | MONTGOMERY |
| New Construction | No |
| Property Type | Residential |
| HOA | Yes |
| Subdivision Name | THE STABLES |
| Garage Y/N | Yes |
| Water Access Y/N | No |
| Other Structures | Above Grade,Below Grade |
| Full Baths | 6 |
| Status | ACTIVE |
| Directions | Rt. 73 West (Skippack Pike).LEFT on Rt 363S(Valley Forge Rd).LEFT on Woodlyn. LEFT on Trooper. LEFT on Spring Hill into The Stables. LEFT on Reiner.Property on Left. |
| City | NORRISTOWN |
| Senior Community Y/N | No |
| MLS Area | Worcester Twp (10667) |
| Lot Size Units | Square Feet |
| Lot Size Square Feet | 62883.00 |
| Tax Assessed Value | 548900.0 |
| Tax Annual Amount | 22066.0 |
| Home Warranty Y/N | No |
| Structure Type | Detached |
| Condo/Coop Association fee Y/N | No |
| Bathrooms Count Main Level | 2.00 |
| Price Per Sq Ft Total AG | 227.62 |
| Acceptable Financing | FHA,Cash,Conventional |
| Lease Considered Y/N | No |
| Vacation Rental Y/N | No |
| Virtual Tour | https://youtube.com/shorts/L7y9vkYqZbc |
| Total SQFT | 7892 |
| Location Type | Suburban |
| Standard Status | Active |
| Year Built Source | Assessor |
| Tax Lot | 019 |
Interior Features
| Interior Amenities | Bathroom - Jetted Tub,Bathroom - Stall Shower,Bathroom - Walk-In Shower,Built-Ins,Carpet,Dining Area,Double/Dual Staircase,Intercom,Kitchen - Island,Kitchenette,Primary Bath(s),Recessed Lighting,Soun |
|---|---|
| Heating Fuel | Natural Gas |
| Basement | Fully Finished |
| Flooring | Carpet,Hardwood,Luxury Vinyl Plank,Ceramic Tile |
| Total Fireplaces | 2 |
| Fireplace Features | Gas/Propane |
| Hot Water | Natural Gas |
| Basement (Y/N) | Yes |
| Heating Y/N | Yes |
| Fireplace Y/N | Yes |
| Above Grade Finished Area | 5931 |
| Half Baths | 2 |
| Central Air Y/N | Yes |
| Total Bedrooms | 5 |
| Below Grade Finished Area | 1961 |
| Below Grade Finished Area Unit Type | Square Feet |
| LivingAreaSource | Estimated |
| Laundry Type | Upper Floor,Basement |
| Below Grade Unfin Area Units | Square Feet |
| Below Grade Unfin SQFT Source | Assessor |
| Below Grade Finished Area Source | Estimated |
| Bedrooms Count All Upper Levels | 5 |
| Bedrooms Count Upper Level 1 | 4 |
| Bedrooms Count Upper Level 2 | 1 |
| Bathrooms Half Main Level | 2 |
| Bathrooms Full Upper Level 2 | 1 |
| Bathrooms Full Upper Level 1 | 4 |
| Bathrooms Full Lower Level 1 | 1 |
| Bathrooms Full All Upper Levels | 5 |
| Bathrooms Full All Lower Levels | 1 |
| Bathrooms Count Upper Level 2 | 1.00 |
| Bathrooms Count Upper Level 1 | 4.00 |
| Bathrooms Count Lower Level 1 | 1.00 |
| Bathrooms Count All Upper Levels | 5 |
| Bathrooms Count All Lower Levels | 1 |
| Above Grade Finished Area Source | Assessor |
| Above Grade Finished Area Unit Type | Square Feet |
| Total Baths | 8 |
Exterior Features
| Exterior Amenities | Play Area,Play Equipment |
|---|---|
| Pool | Yes - Personal |
| Fencing | Fully |
| Parking Features | Private |
| Water Source | Public |
| Inclusions | washer,dryer,refrigerator,microwave,generator |
| Total Parking Spaces | 5 |
| Garage Features | Inside Access |
| Type of Parking | Detached Garage,Attached Garage,Driveway |
| Land Use Code | 1101 |
| Foundation Details | Concrete Perimeter |
| Water View Y/N | No |
| Lot Dimensions | 120.00 x 0.00 |
| Lot Size Acres | 1.44 |
| Road Surface Type | Black Top |
| Lot Size Source | Assessor |
| Waterfront Y/N | No |
| Road Responsibility | HOA |
| Horse Y/N | No |
| Land Assessed Value | 0.00 |
| Navigable Water Y/N | No |
| Water Oriented Y/N | No |
| # of Attached Garage Spaces | 3 |
| # of Detached Garage Spaces | 2 |
| LotDimensionsSource | Assessor |
Amenities
- Foreclosure
- Views
- Short Sale
- New Construction
- Adult 55+
- Lease To Own
- No HOA Fees
- Furnished
- Primary On Main
- Air Conditioning
- Seller Finance
- Green
- Fixer Upper
- Horse
- Golf
- Fireplace
- Deck
- Garage
- Basement
- Pool
Property vs Single Family Average in 19403
Price
Taxes
Year Built
Visits
 © BRIGHT, All Rights Reserved
