

Pets Allowed - Primary on Main
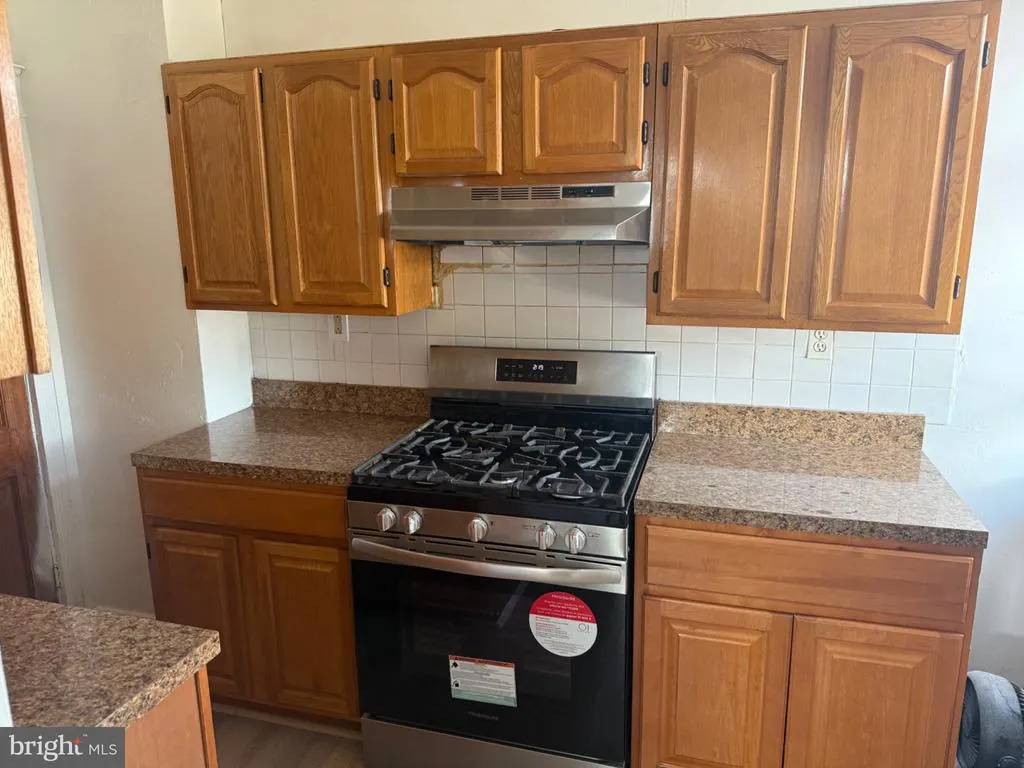
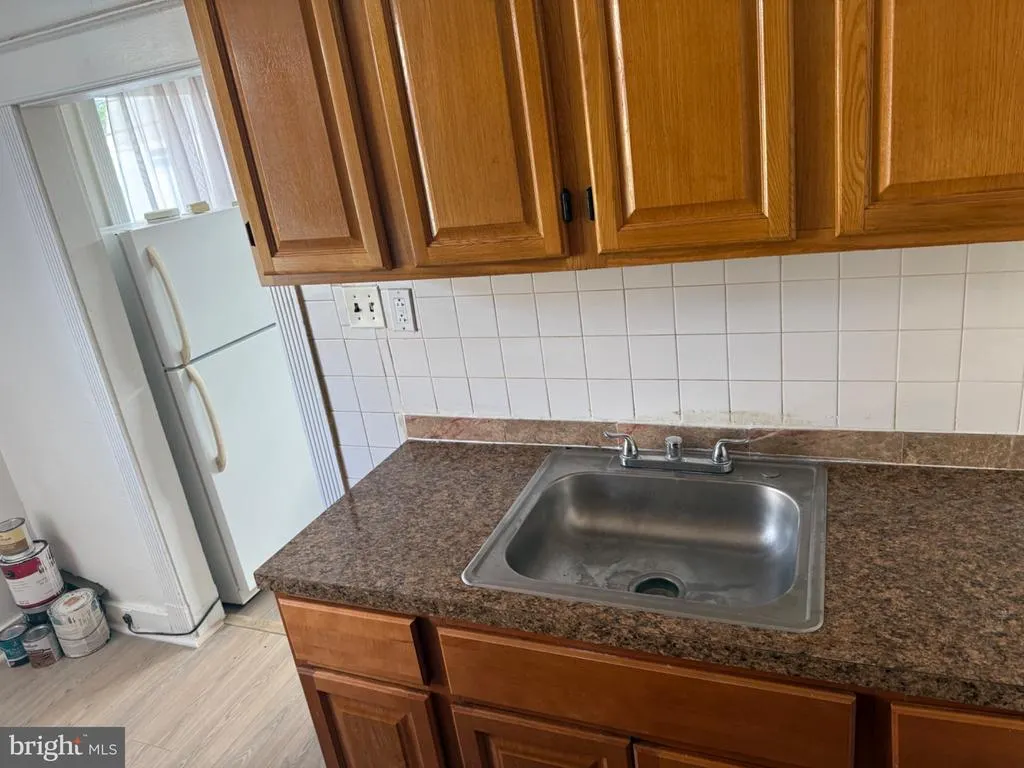
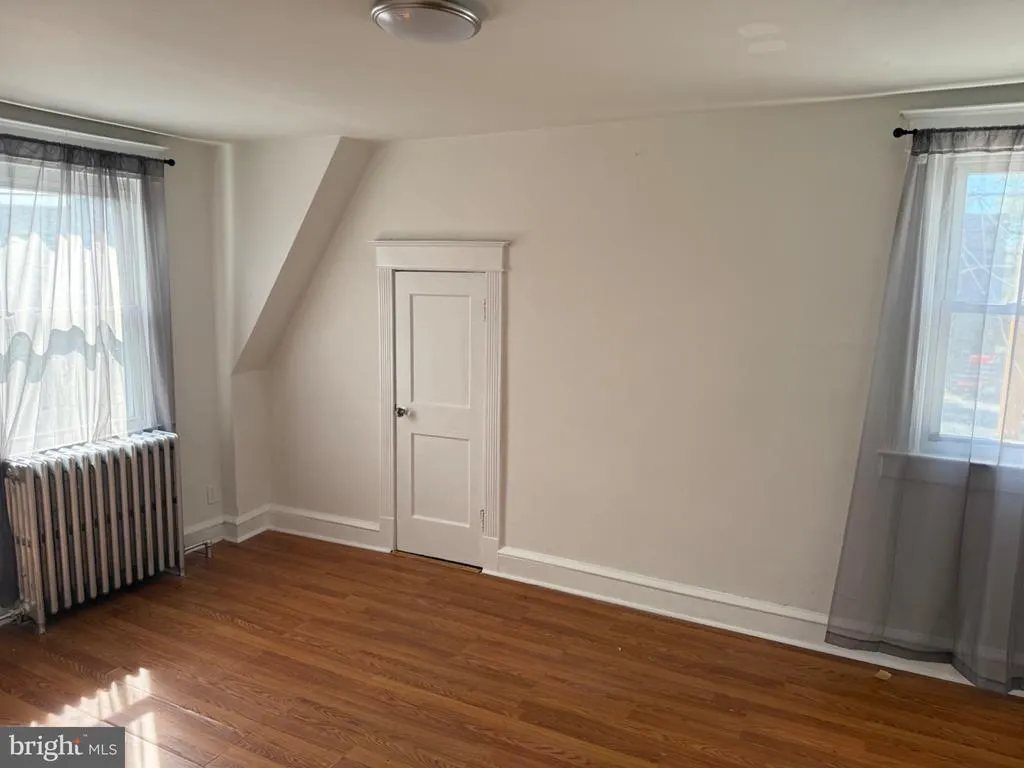
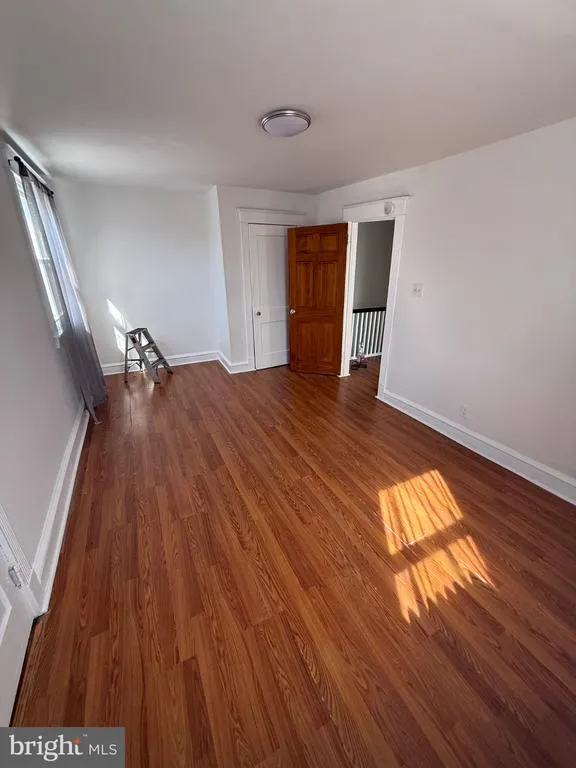
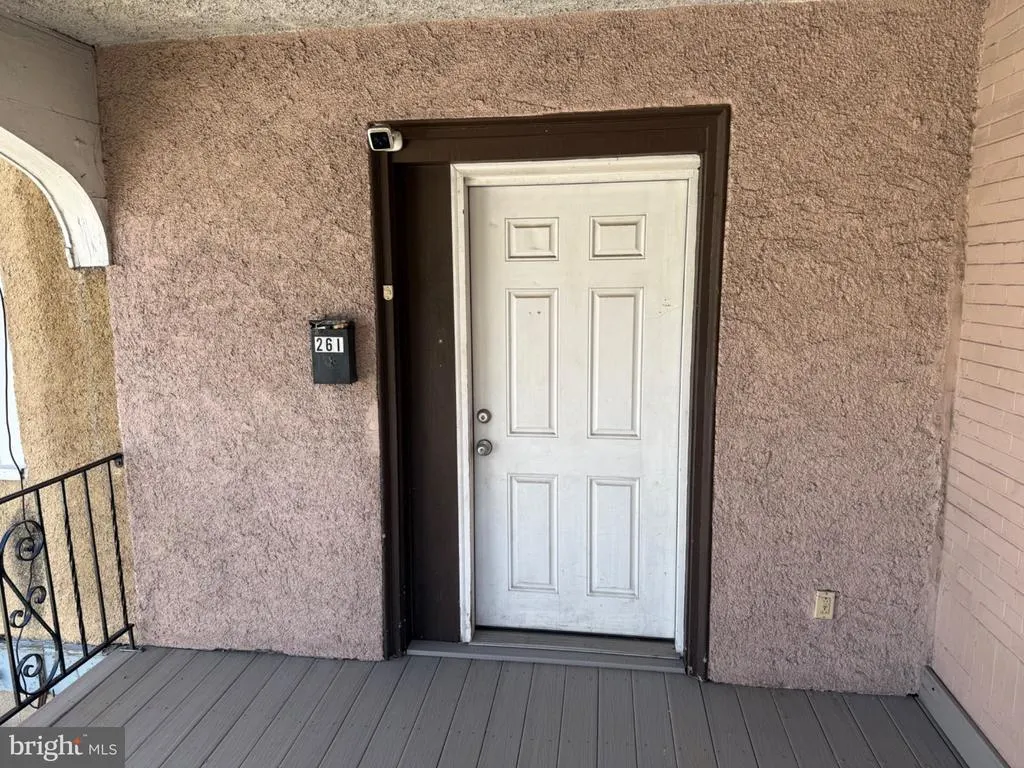
Address
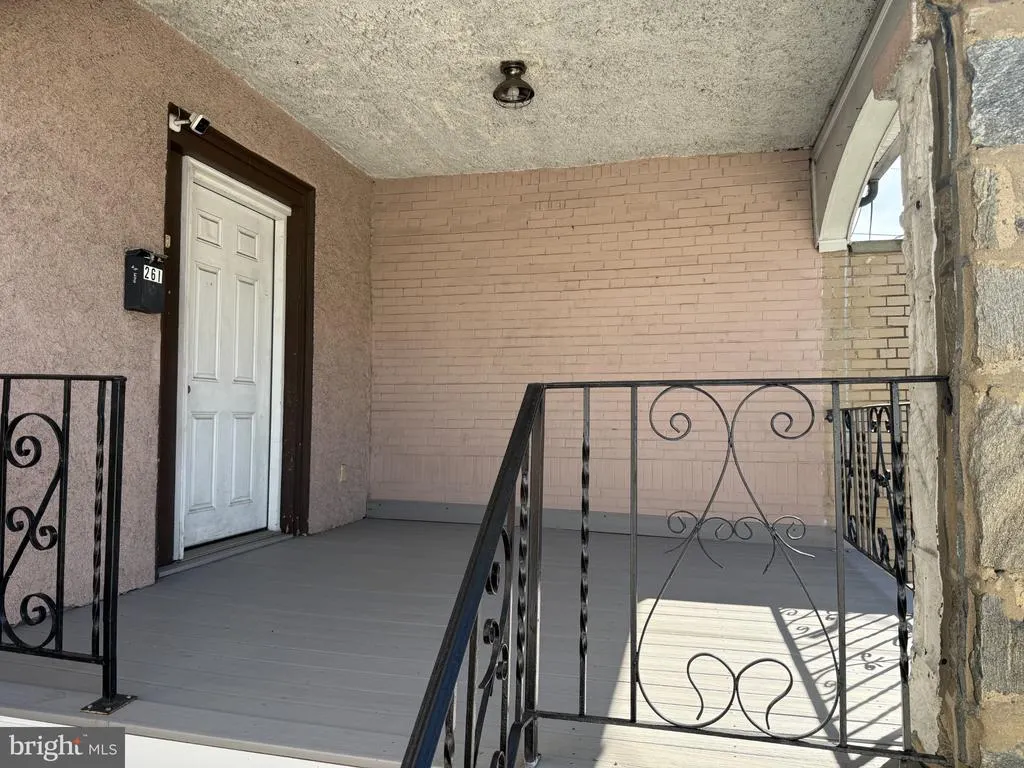
261 Long Lane, Upper Darby, PA
Price
$ 2,200

Property Attributes
- MLS#PADE2123878
- TypeRentals
- Listing Status ACTIVE
- CountyDELAWARE
- CityUpper Darby
- AreaUpper Darby Twp
- NeighborhoodBywood
- Zip19082
- Style
- Year Built1945
- Price$ 2,200
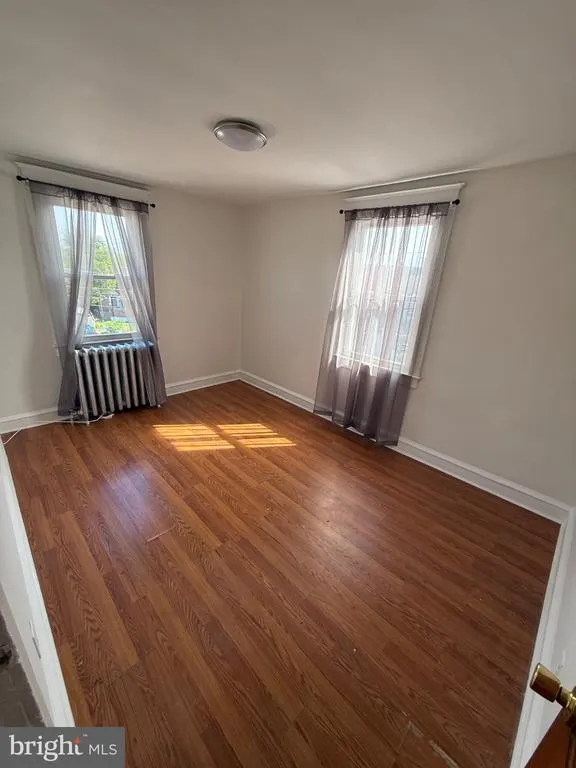
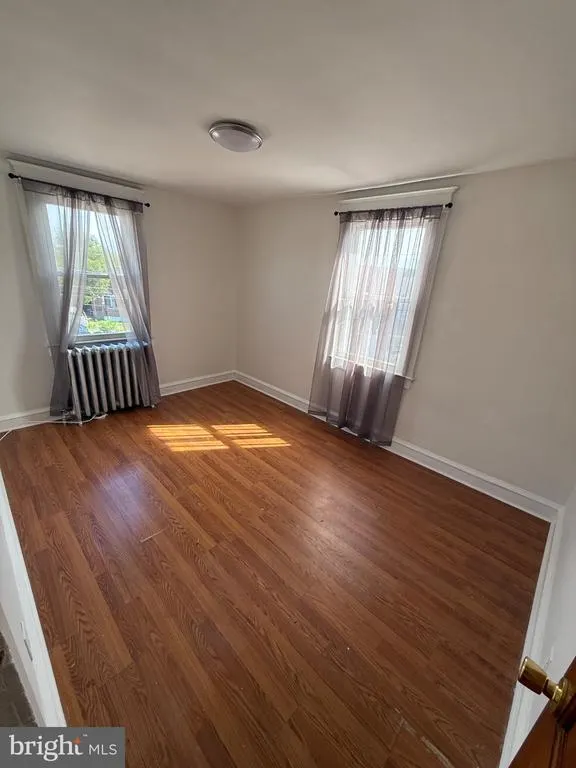
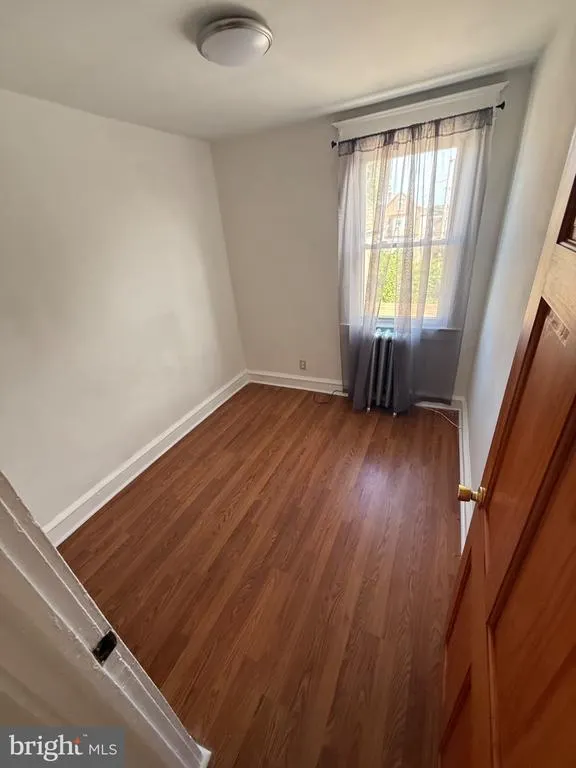
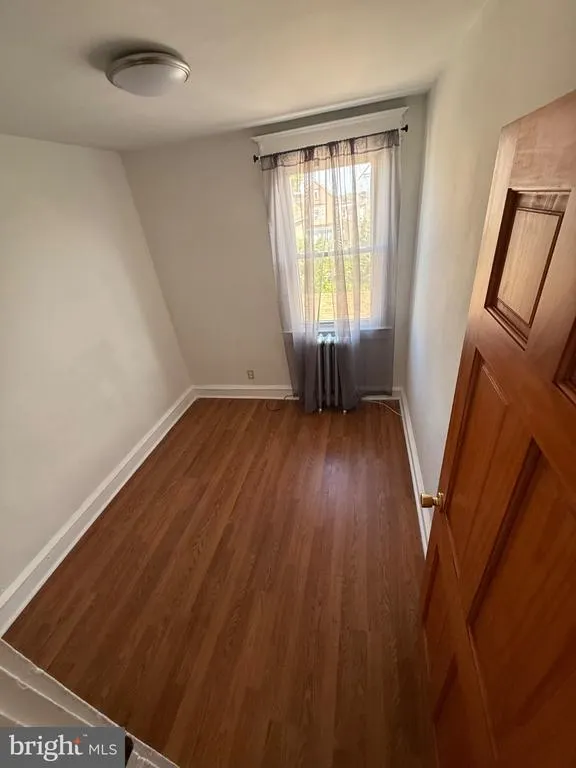
- Bedrooms3
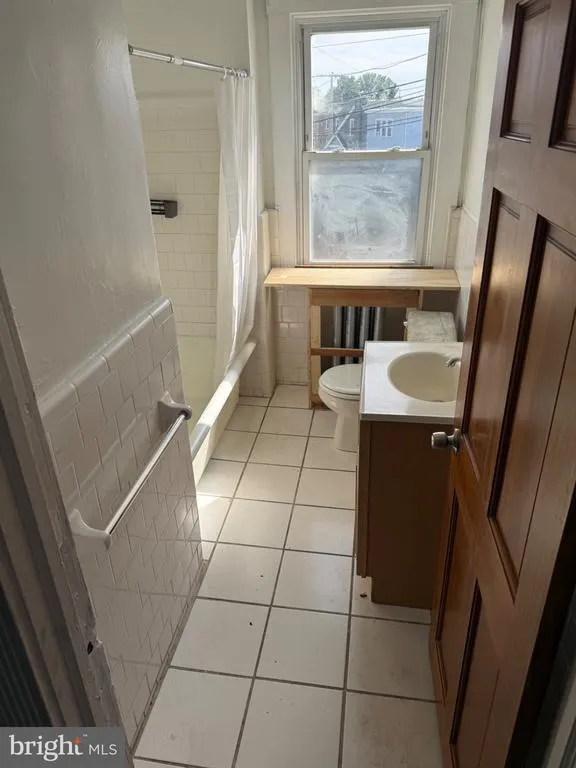
- Full Bathrooms1
- Half Bathrooms0
- Sqr Footage1650
- Lot Size0.17 Acres
Data Source:
Bright MLS
Property Description
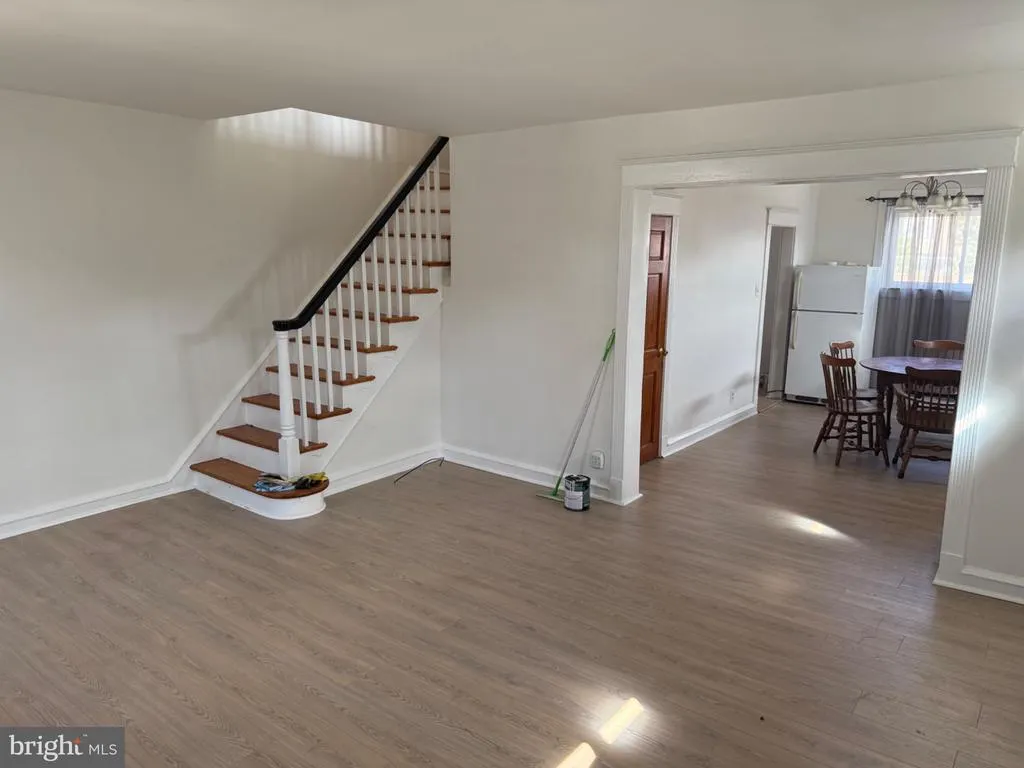
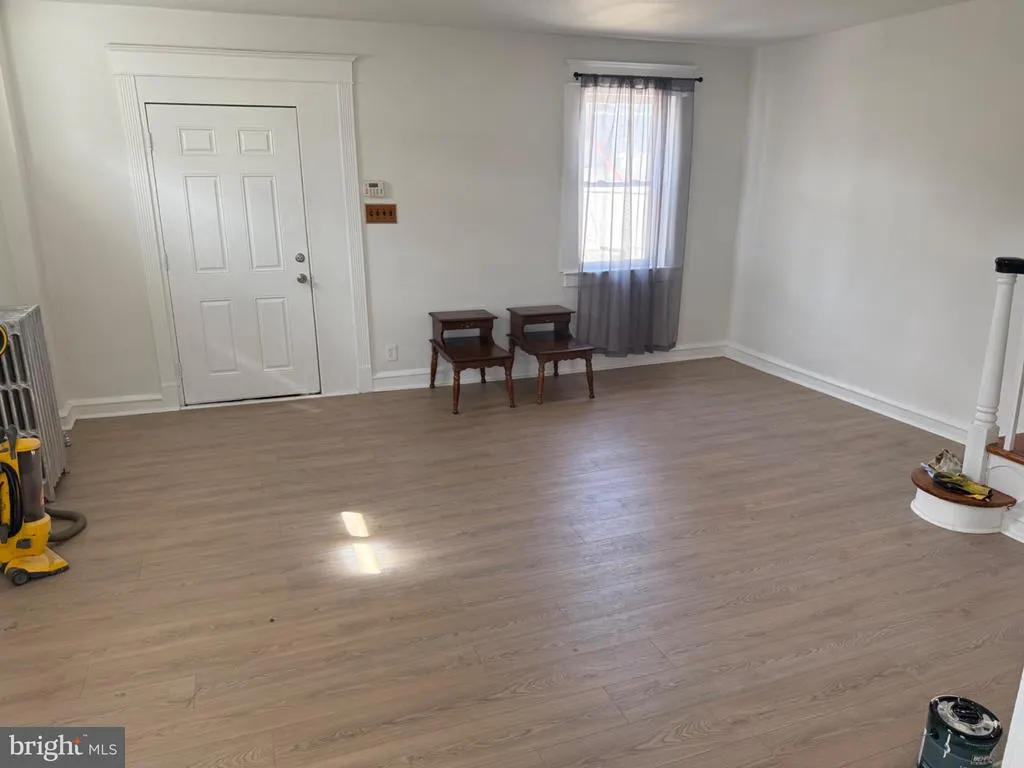
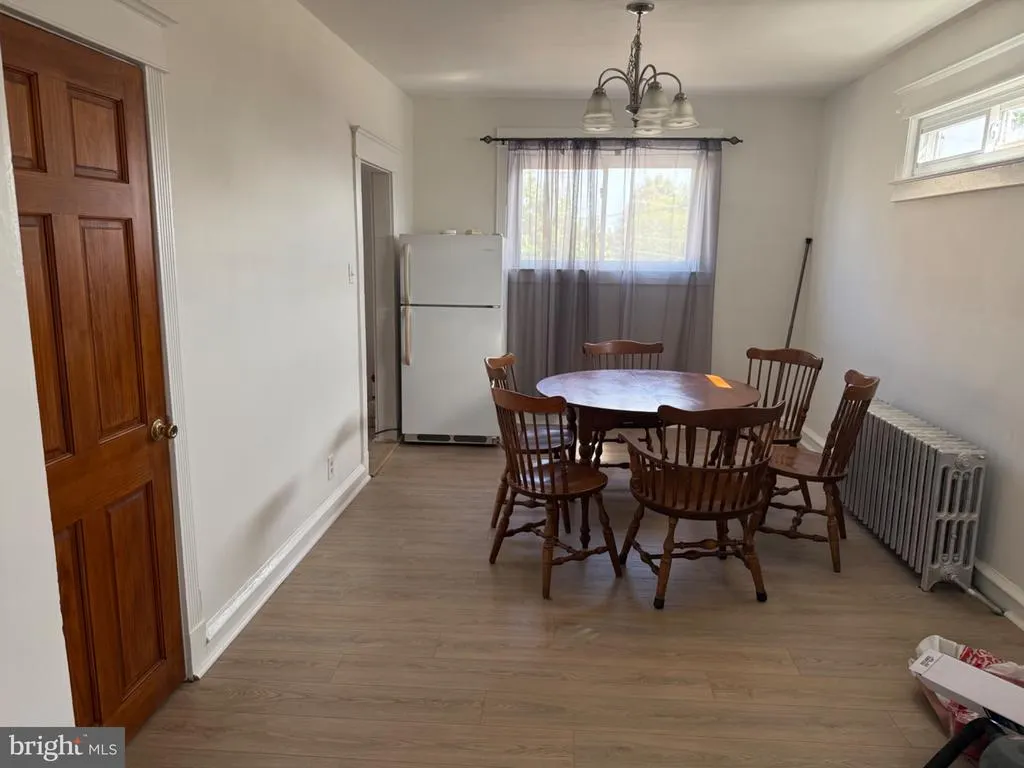
This listing will not last very long! Schedule your tour today, available for October 1st move in!
| Price History | |
|---|---|
| 9/14/2026 | Listed $2,200 |
General Features
| Living Area | 1650 |
|---|---|
| Sewer | Public Sewer |
| Heating | Radiator |
| Cooling | None |
| Architectural Style | Other |
| Security Deposit | 2200.0 |
| Construction Materials | Stucco |
| School District | UPPER DARBY |
| Pets Allowed | Case by Case Basis |
| Year Built | 1945 |
| Tenant Pays | Utilities - All |
| Levels | 2 |
| Application Fee | 50.0 |
| Cool Fuel | None |
| Accessibility | None |
| County | DELAWARE |
| New Construction | No |
| Property Type | Residential Lease |
| HOA | No |
| Subdivision Name | BYWOOD |
| Pets Allowed Y/N | Yes |
| Garage Y/N | No |
| Water Access Y/N | No |
| Other Structures | Above Grade |
| Full Baths | 1 |
| Status | ACTIVE |
| Directions | On Long Lane next to New Long Lane Pizza |
| City | UPPER DARBY |
| Disclosures | None |
| Senior Community Y/N | No |
| MLS Area | Upper Darby Twp (10416) |
| Lot Size Units | Square Feet |
| Lot Size Square Feet | 7405.00 |
| Structure Type | Interior Row/Townhouse |
| Condo/Coop Association fee Y/N | No |
| Bathrooms Full Main Level | 1 |
| Bathrooms Count Main Level | 1.00 |
| Price Per Sq Ft Total AG | 1.33 |
| Vacation Rental Y/N | No |
| Total SQFT | 1650 |
| Availability Date | 2026-09-15 |
| Standard Status | Active |
| Year Built Source | Estimated |
| Association Recreation Fee | No |
Interior Features
| Heating Fuel | Natural Gas |
|---|---|
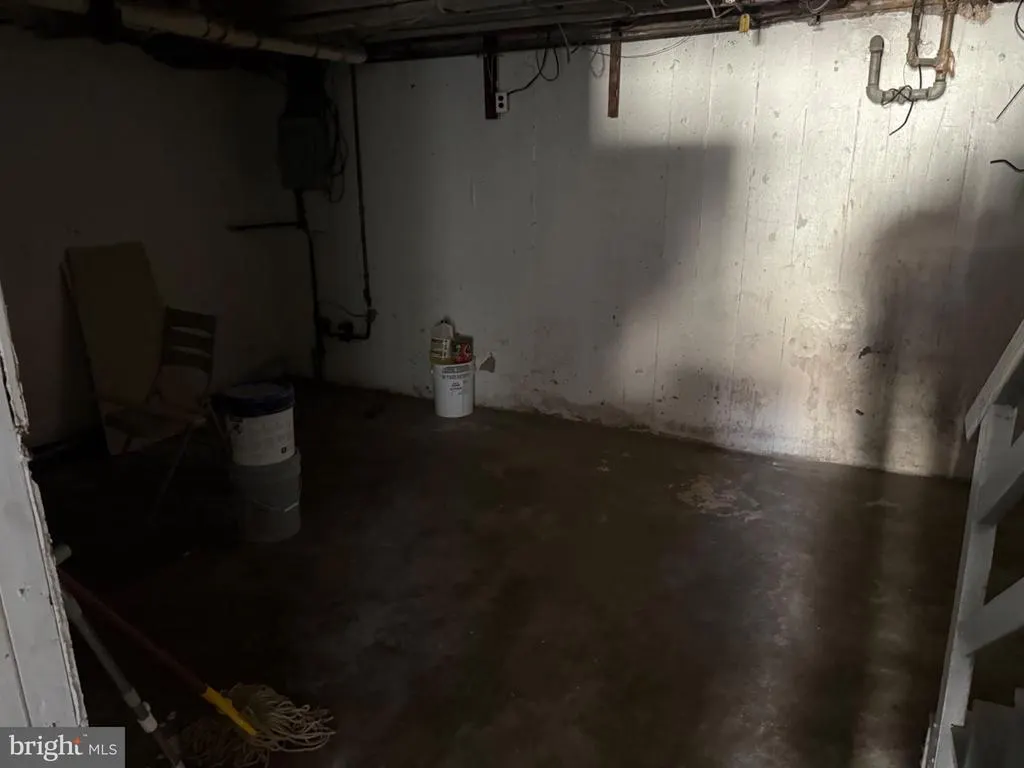
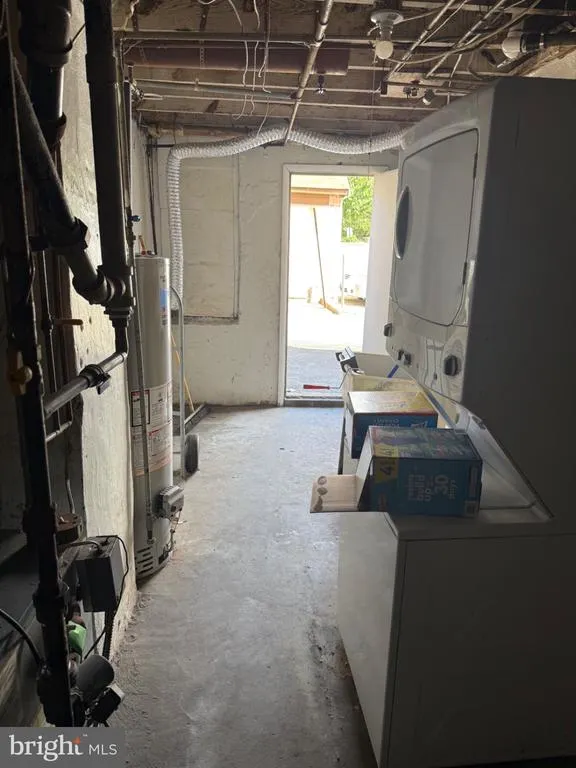
| Basement | Unfinished |
| Hot Water | Other |
| Basement (Y/N) | Yes |
| Heating Y/N | Yes |
| Above Grade Finished Area | 1650 |
| Central Air Y/N | No |
| Total Bedrooms | 3 |
| Smoking Allowed Y/N | No |
| Main Level Bedrooms | 3 |
| LivingAreaSource | Estimated |
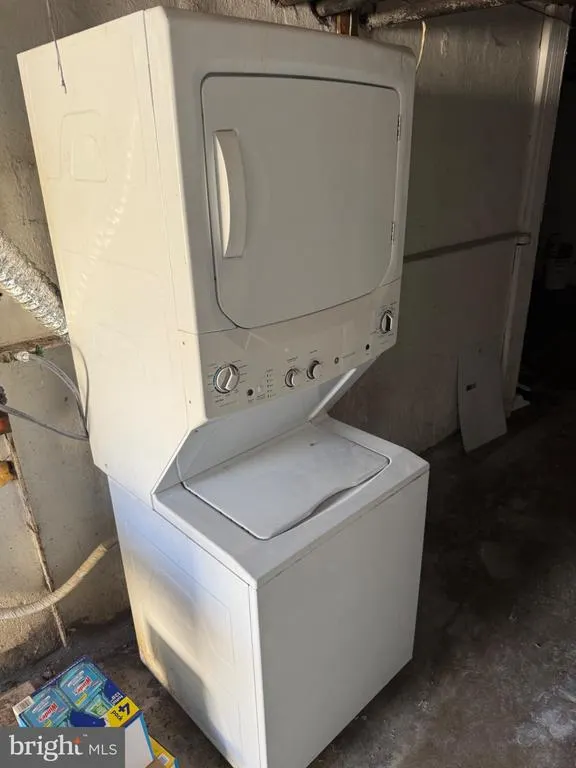
| Laundry Type | Basement |
| Above Grade Finished Area Source | Estimated |
| Above Grade Finished Area Unit Type | Square Feet |
| Total Baths | 1 |
Exterior Features
| Pool | No Pool |
|---|---|
| Water Source | Public |
| Inclusions | Washer/Dryer in Basement |
| Type of Parking | On Street |
| Foundation Details | Block |
| Water View Y/N | No |
| Lot Dimensions | 98 x 76 |
| Lot Size Acres | 0.17 |
| Lot Size Source | Estimated |
| Waterfront Y/N | No |
| Navigable Water Y/N | No |
| Water Oriented Y/N | No |
| LotDimensionsSource | Estimated |
Amenities
- Foreclosure
- Views
- Short Sale
- New Construction
- Adult 55+
- Lease To Own
- No HOA Fees
- Furnished
- Pets
- Primary On Main
- Air Conditioning
- Seller Finance
- Green
- Fixer Upper
- Horse
- Golf
- Fireplace
- Deck
- Garage
- Basement
- Pool
Property vs Rentals Average in 19082
Price
Year Built
 © BRIGHT, All Rights Reserved

