

Price Reduction - Primary on Main
Address
2680 Charlestown Road, Phoenixville, PA
Price
$ 525,000
Property Attributes
- MLS#PACT2127650
- TypeSingle Family
- Listing Status ACTIVE
- CountyCHESTER
- CityPhoenixville
- AreaCharlestown Twp
- Zip19460
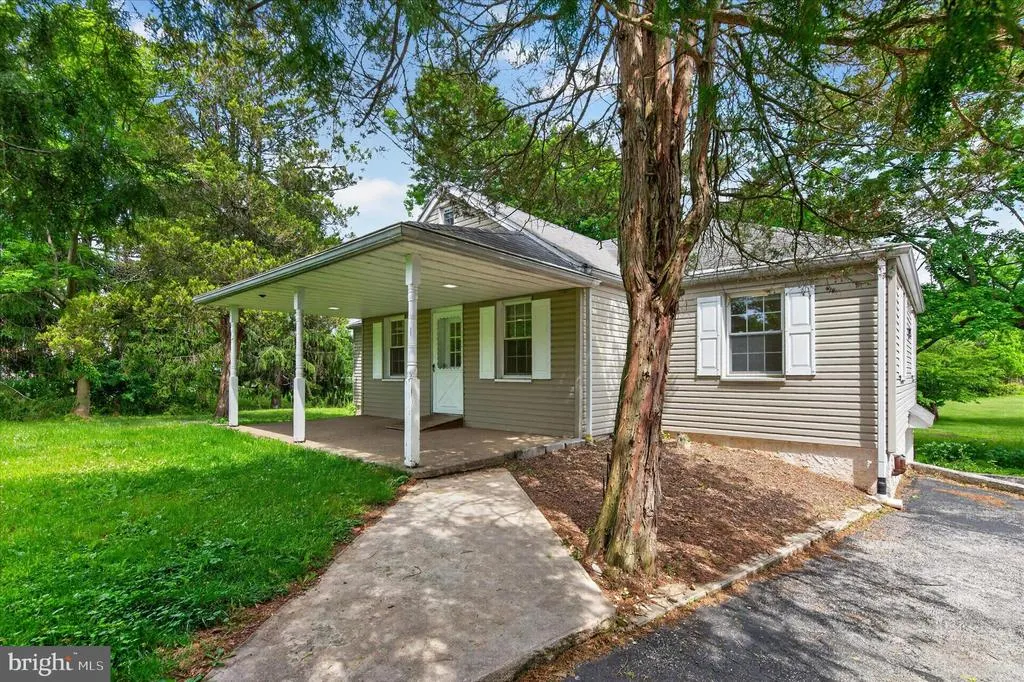
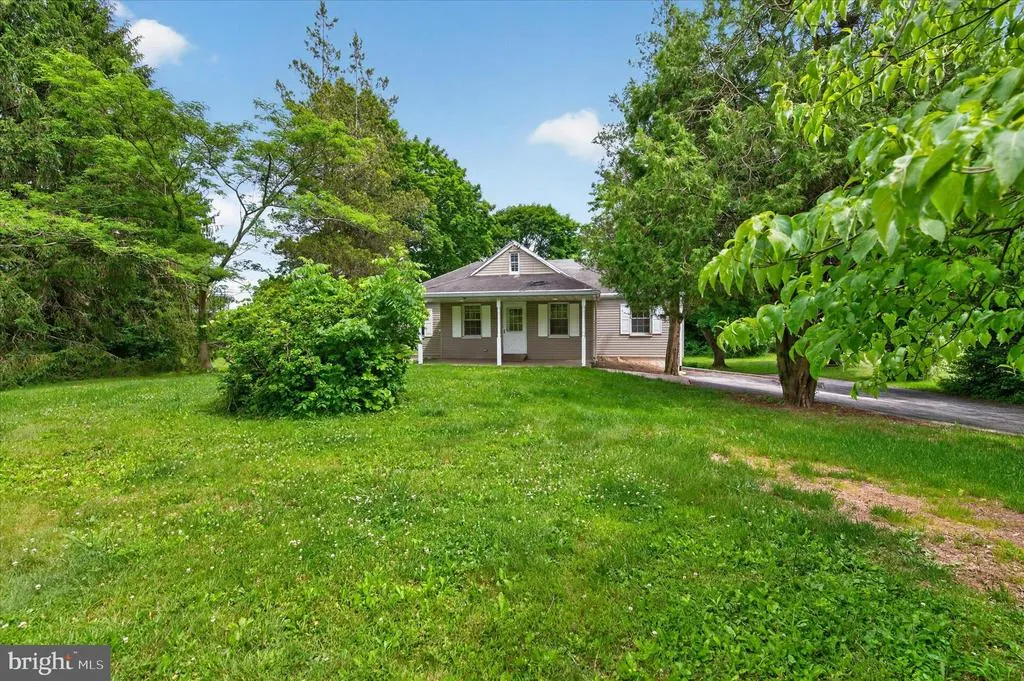
- StyleRanch/Rambler
- Year Built1945
- Taxes$ 4532
- Price$ 525,000
- Bedrooms3
- Full Bathrooms2
- Half Bathrooms0
- Sqr Footage1669
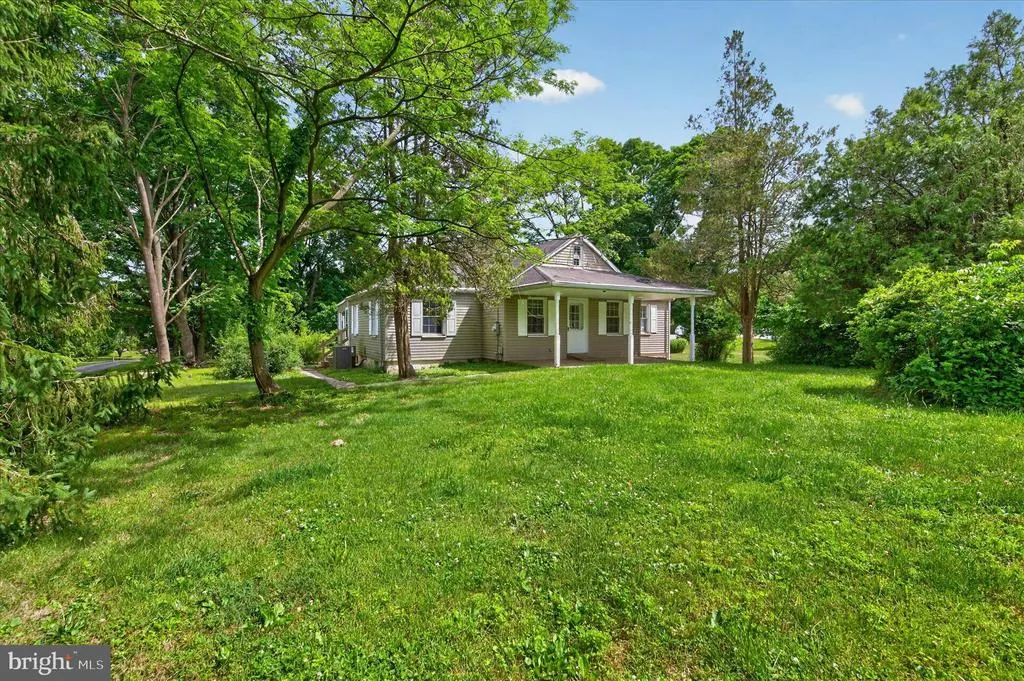
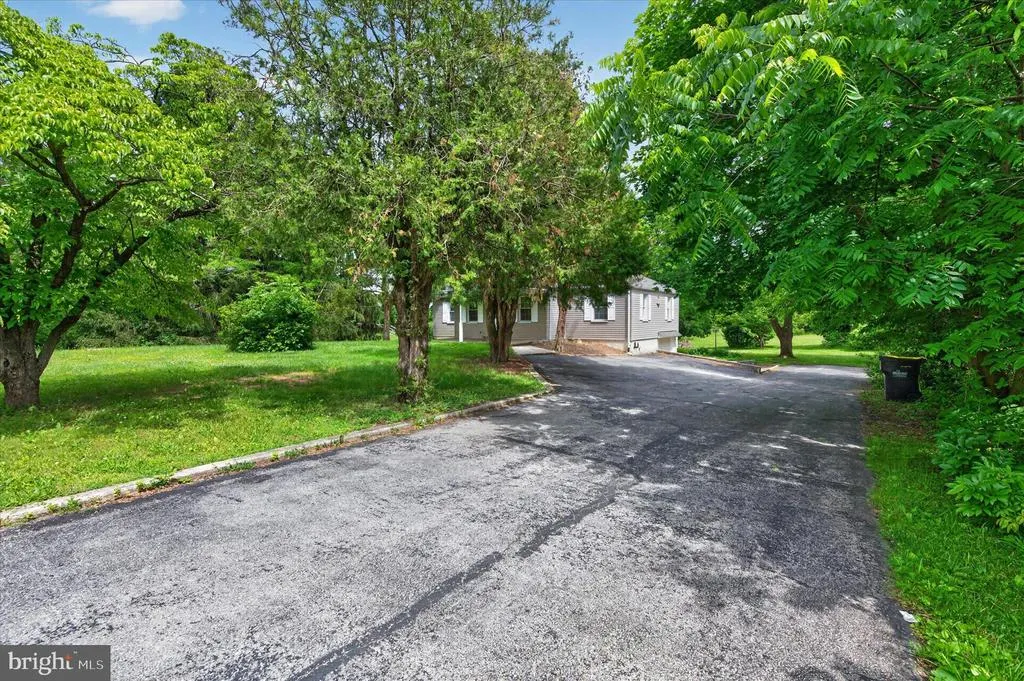
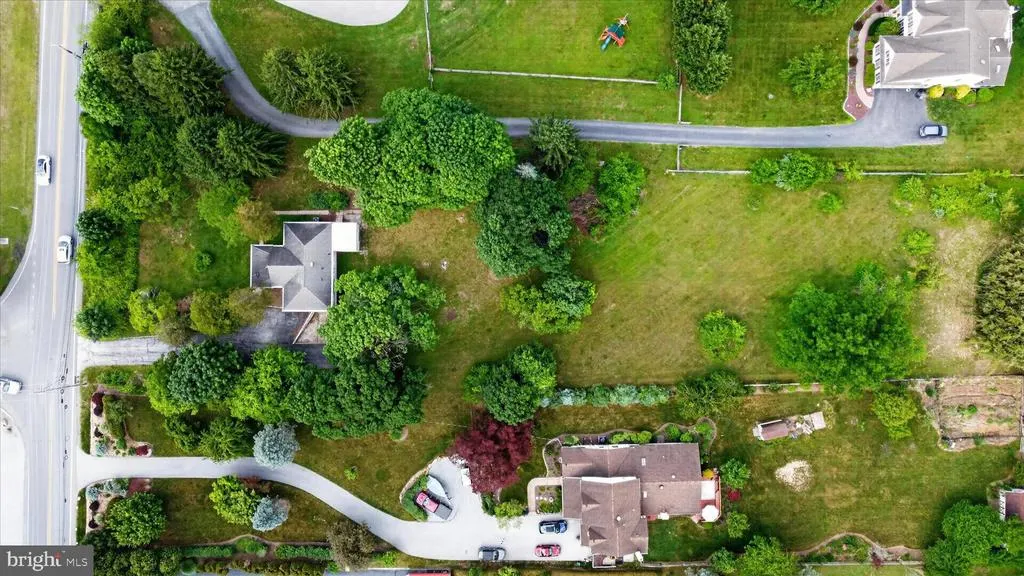
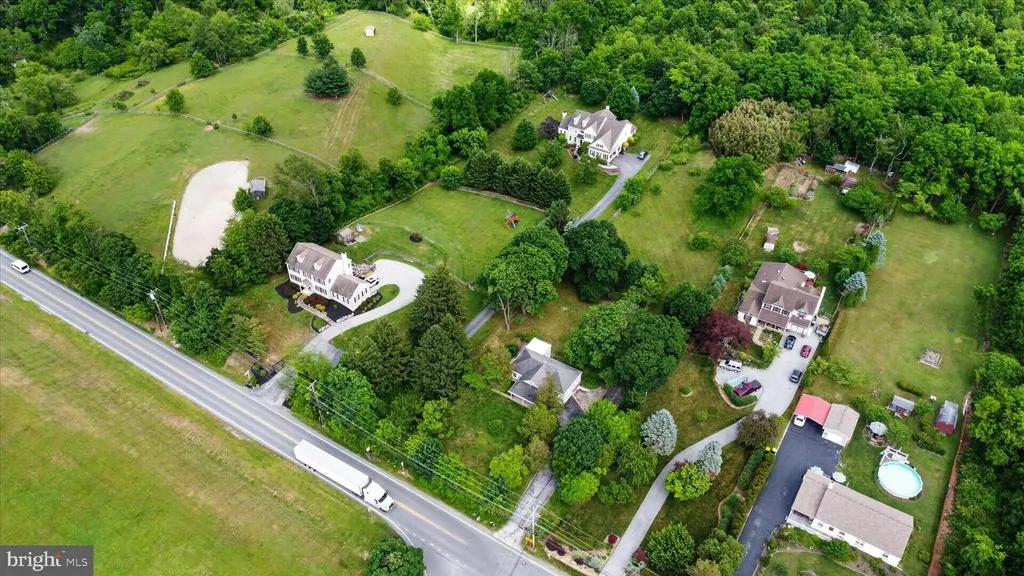
- Lot Size1.2 Acres
Data Source:
Bright MLS
Property Description
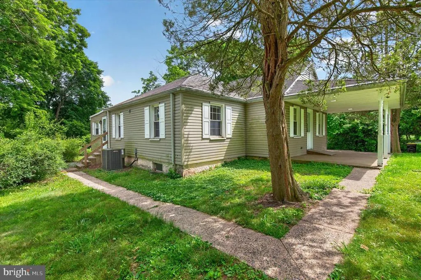
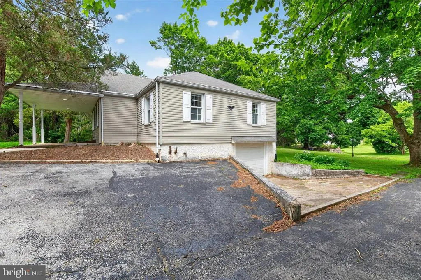
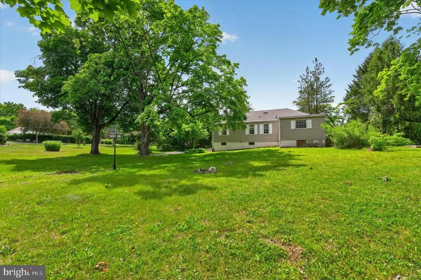
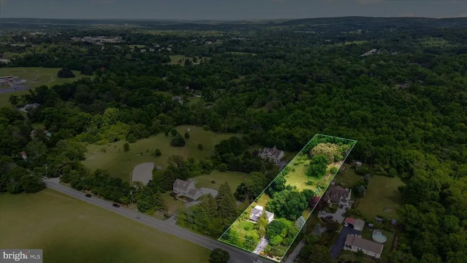
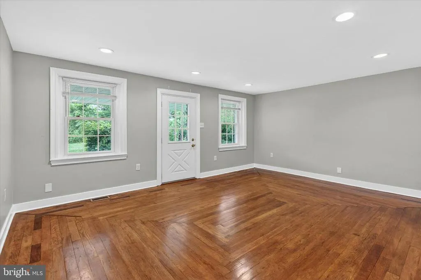
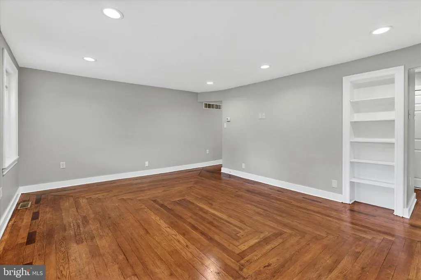
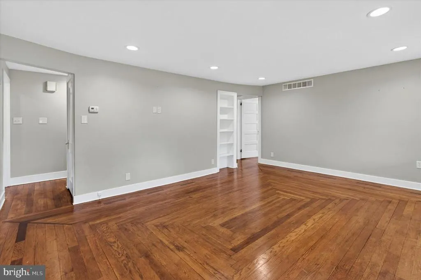
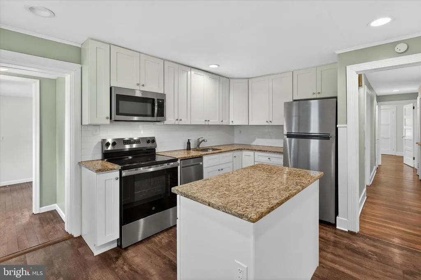
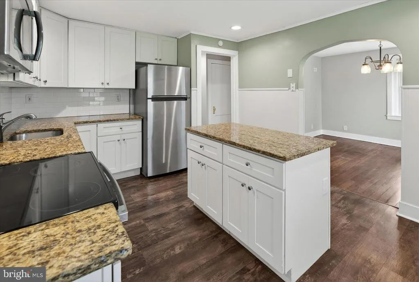
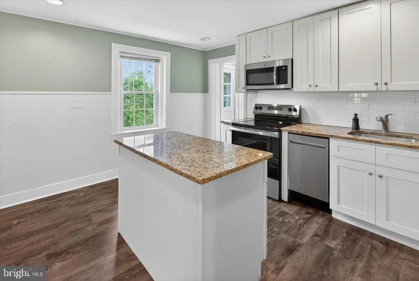
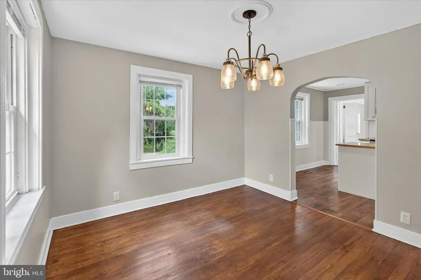
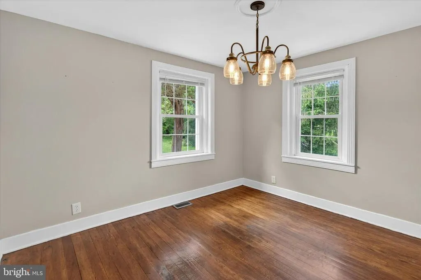
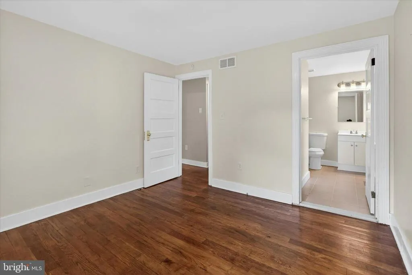
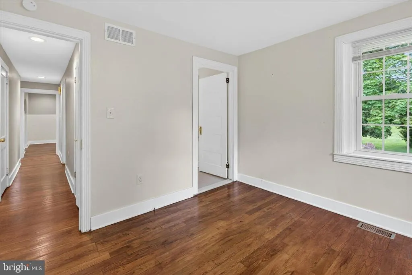
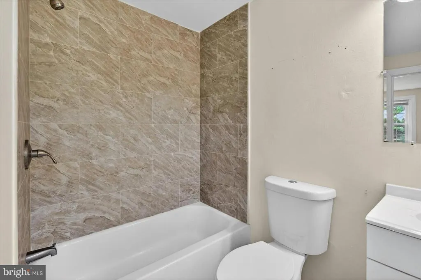
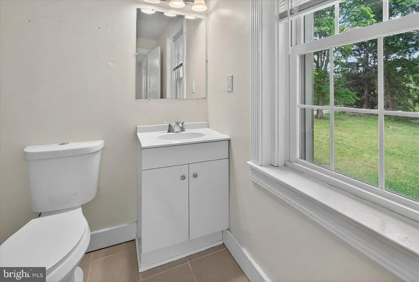
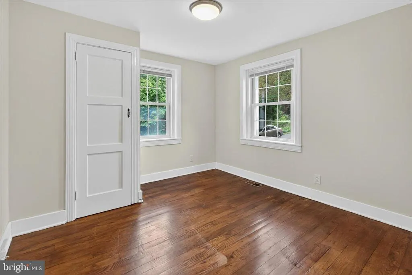
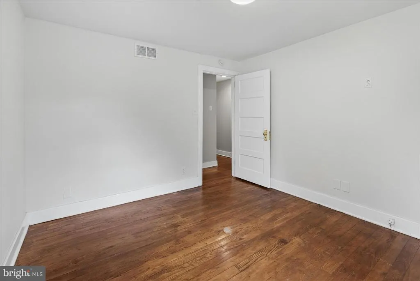
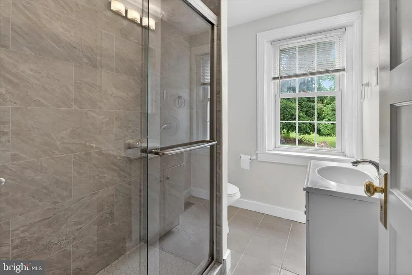
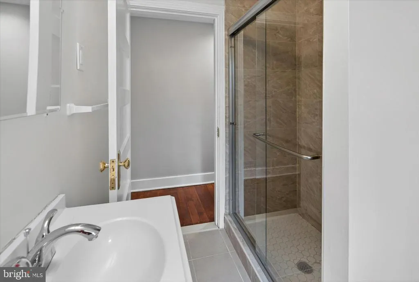
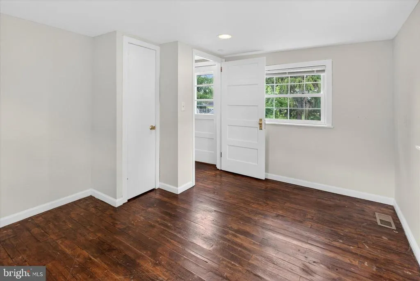
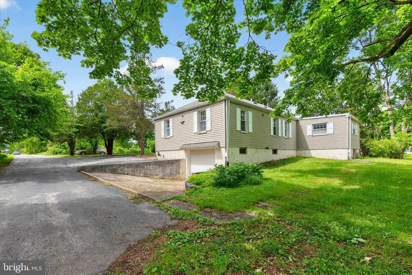
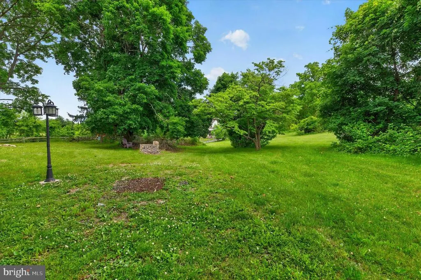
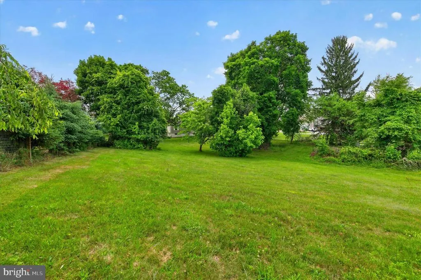
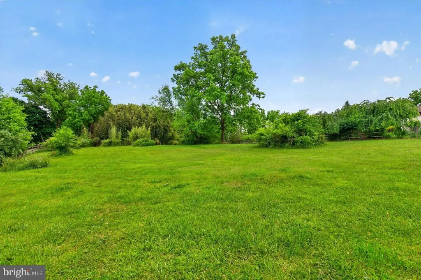
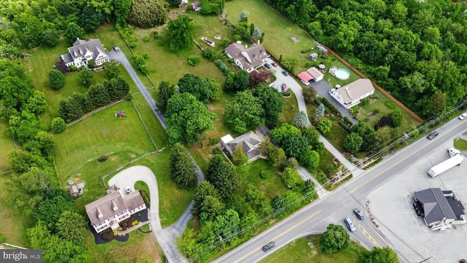
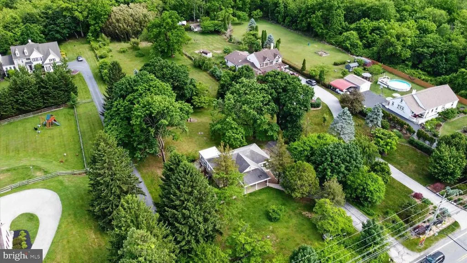
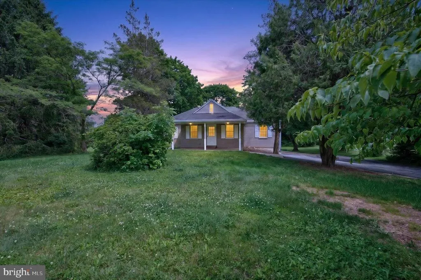
Significant Price Reduction makes this property a true great value! Welcome to a truly exceptional opportunity in Charlestown Township. Situated on a picturesque 1.2-Acre Lot and set well back from the road, this beautifully updated 3-bedroom, 2-bath home offers Privacy, Charm, and a Peaceful setting in the Award-Winning Great Valley School District. Possible Opportunity to subdivide this Large Lot. Extensively updated in 2019, the home is move-in ready while also offering incredible future potential. Whether you're looking for a comfortable home to enjoy today or the perfect location to build your dream home, this property provides endless possibilities. The location is Prime to Build your Dream Home! Adding to its appeal are the remarkably low property taxes, offering significant savings compared to many similar properties in the area. With a Phoenixville mailing address, a desirable Charlestown Township location, and a beautiful lot that must be seen in person to be fully appreciated, this is a rare opportunity you won't want to miss.
| Price History | |
|---|---|
| 6/8/2026 | Listed $549,888 |
| 7/28/2026 | 1$549,000 |
| 9/9/2026 | 5$525,000 |
General Features
| Living Area | 1669 |
|---|---|
| Sewer | Public Sewer |
| Heating | Central,Forced Air |
| Cooling | Central A/C |
| Possession | 0-30 Days CD,Immediate,Negotiable |
| Appliances | Refrigerator,Stove,Built-In Microwave,Dishwasher,Washer/Dryer Stacked |
| Zoning | R1 |
| Garage Spaces | 2.00 |
| Architectural Style | Ranch/Rambler |
| Construction Materials | Aluminum Siding,Vinyl Siding |
| School District | GREAT VALLEY |
| Exclusions | None |
| Year Built | 1945 |
| Levels | 1 |
| Tax Year | 2026 |
| Ownership | Fee Simple |
| Cool Fuel | Electric |
| Accessibility | None |
| County | CHESTER |
| New Construction | No |
| Property Type | Residential |
| HOA | No |
| Subdivision Name | NONE AVAILABLE |
| Garage Y/N | Yes |
| Water Access Y/N | No |
| Other Structures | Above Grade,Below Grade |
| Full Baths | 2 |
| Status | ACTIVE |
| Directions | Charlestown Rd to home |
| City | PHOENIXVILLE |
| Disclosures | None |
| Senior Community Y/N | No |
| MLS Area | Charlestown Twp (10335) |
| Lot Size Units | Square Feet |
| Lot Size Square Feet | 52272.00 |
| Tax Assessed Value | 145580.0 |
| Tax Annual Amount | 4532.0 |
| Structure Type | Detached |
| Condo/Coop Association fee Y/N | No |
| Bathrooms Full Main Level | 2 |
| Bathrooms Count Main Level | 2.00 |
| Price Per Sq Ft Total AG | 314.56 |
| Acceptable Financing | Cash,Conventional,FHA,VA |
| Vacation Rental Y/N | No |
| Total SQFT | 2919 |
| Standard Status | Active |
| Year Built Source | Assessor |
| Tax Lot | 0043 |
Interior Features
| Interior Amenities | Kitchen - Eat-In |
|---|---|
| Heating Fuel | Electric |
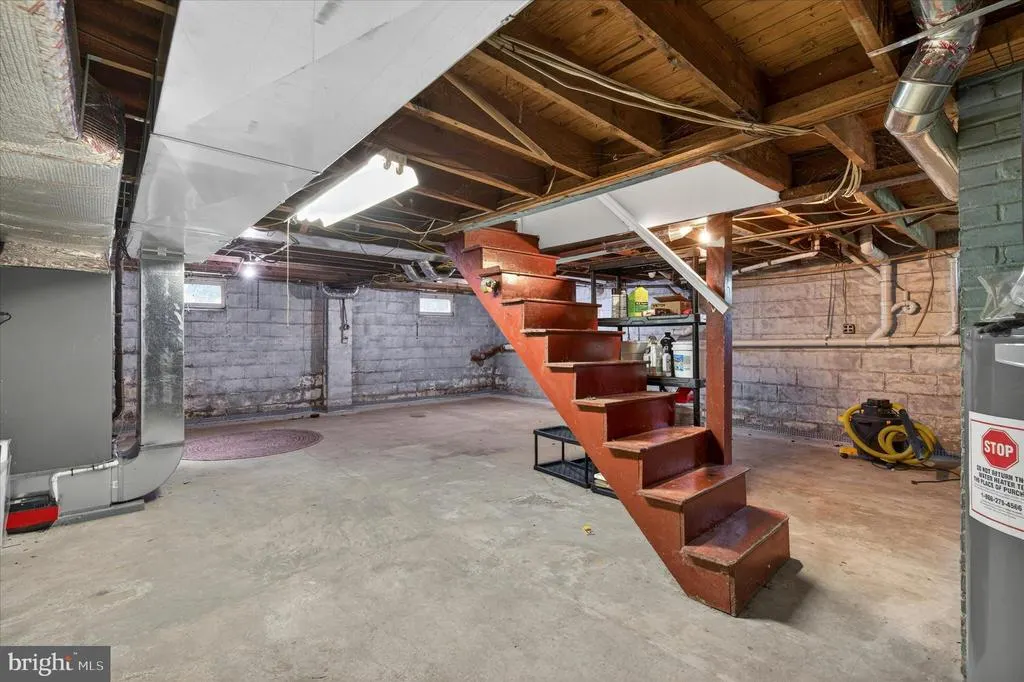
| Basement | Full |
| Flooring | Fully Carpeted |
| Hot Water | Electric |
| Basement (Y/N) | Yes |
| Heating Y/N | Yes |
| Fireplace Y/N | No |
| Above Grade Finished Area | 1669 |
| Central Air Y/N | Yes |
| Total Bedrooms | 3 |
| Room Type | Living Room,Dining Room,Primary Bedroom,Bedroom 2,Kitchen,Bedroom 1 |
| Main Level Bedrooms | 3 |
| Below Grade Finished Area Unit Type | Square Feet |
| LivingAreaSource | Assessor |
| Laundry Type | Main Floor |
| Below Grade Unfin Area Units | Square Feet |
| Below Grade Unfin SQFT | 1250 |
| Below Grade Unfin SQFT Source | Estimated |
| Below Grade Finished Area Source | Assessor |
| Above Grade Unfin Area Units | Square Feet |
| Above Grade Finished Area Source | Assessor |
| Above Grade Finished Area Unit Type | Square Feet |
| Total Baths | 2 |
Exterior Features
| Pool | No Pool |
|---|---|
| Water Source | Well |
| Inclusions | All current appliances in as-is condition with no monetary value |
| Total Parking Spaces | 8 |
| Garage Features | Built In,Garage - Side Entry,Underground |
| Type of Parking | Attached Garage,Driveway |
| Land Use Code | R10 |
| Foundation Details | Block |
| Water View Y/N | No |
| Lot Dimensions | 0.00 x 0.00 |
| Lot Size Acres | 1.20 |
| Lot Size Source | Estimated |
| Waterfront Y/N | No |
| Land Assessed Value | 62470.00 |
| Navigable Water Y/N | No |
| Water Oriented Y/N | No |
| # of Attached Garage Spaces | 2 |
| LotDimensionsSource | Assessor |
Room Details
| Room | Dimensions | Level | Flooring | Details |
|---|---|---|---|---|
| Bedroom 1 | 0 X 0 | Main | ||
| Bedroom 2 | 0 X 0 | Main | ||
| Dining Room | 0 X 0 | Main | ||
| Kitchen | 0 X 0 | Main | Kitchen - Electric Cooking | |
| Living Room | 0 X 0 | Main | ||
| Primary Bedroom | Unspecified | |||
| Primary Bedroom | 0 X 0 | Main |
Amenities
- Foreclosure
- Views
- Short Sale
- New Construction
- Adult 55+
- Lease To Own
- No HOA Fees
- Furnished
- Primary On Main
- Air Conditioning
- Seller Finance
- Green
- Fixer Upper
- Horse
- Golf
- Fireplace
- Deck
- Garage
- Basement
- Pool
Property vs Single Family Average in 19460
Price
Taxes
Year Built
Visits
 © BRIGHT, All Rights Reserved
