

Price Reduction - Views
Address
2411 Copper Creek Road, Chester Springs, PA
Price
$ 625,000
Property Attributes
- MLS#PACT2126530
- TypeTownhouse
- Listing Status ACTIVE
- CountyCHESTER
- CityChester Springs
- AreaUpper Uwchlan Twp
- NeighborhoodByers Station
- Zip19425
- StyleTraditional
- Year Built2008
- Taxes$ 7371
- Price$ 625,000
- Bedrooms3
- Full Bathrooms2
- Half Bathrooms1
- Sqr Footage2566
- Lot Size0.14 Acres
Data Source:
Bright MLS
Property Description
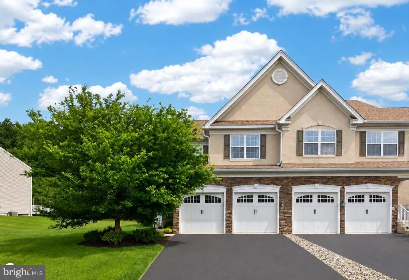
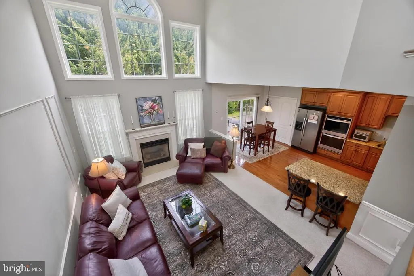
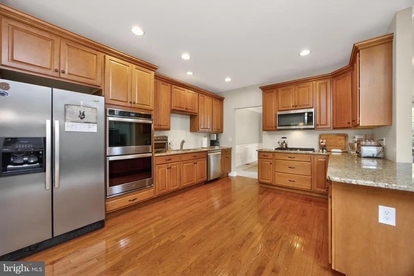
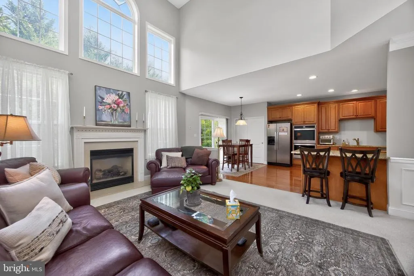
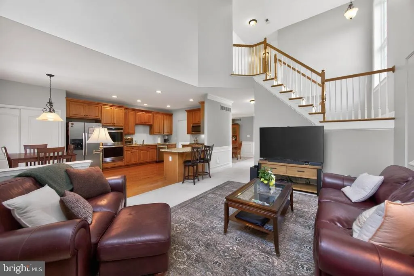
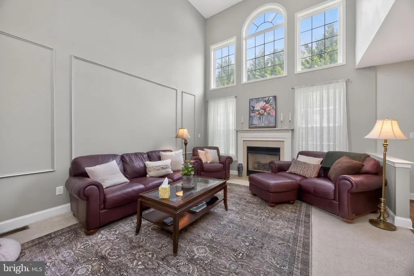
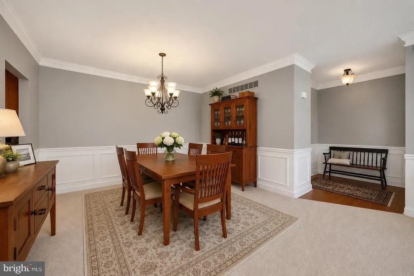
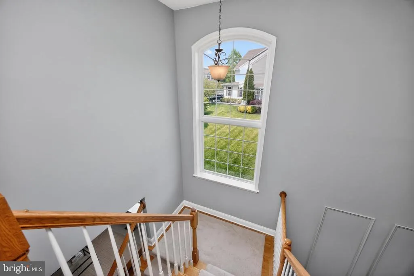
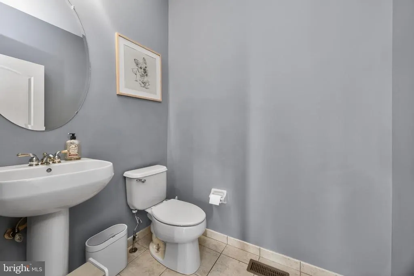
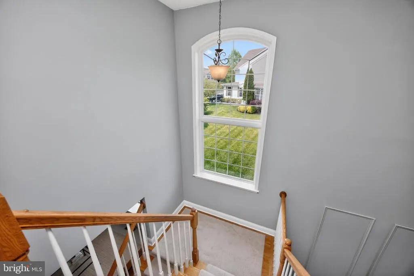
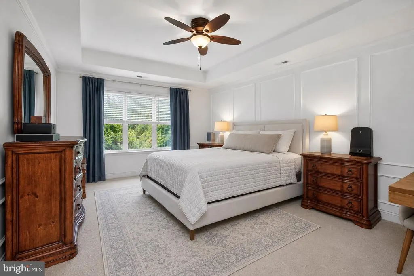
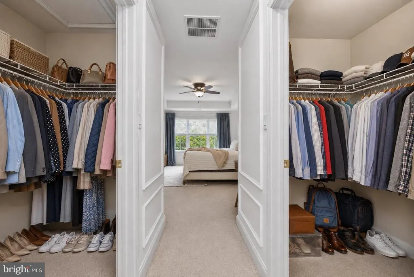
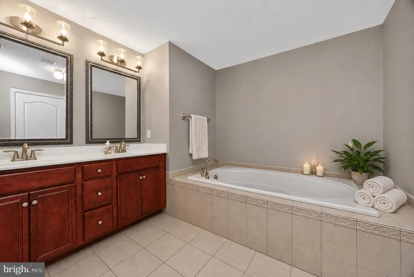
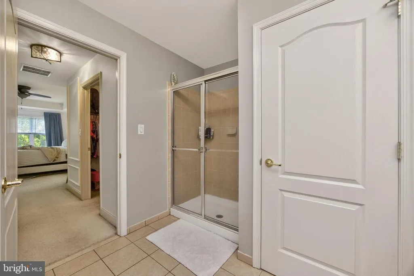
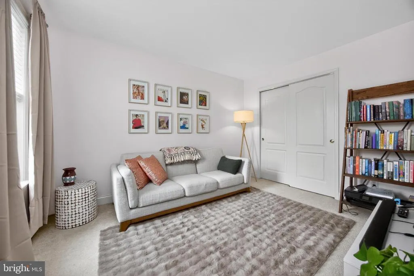
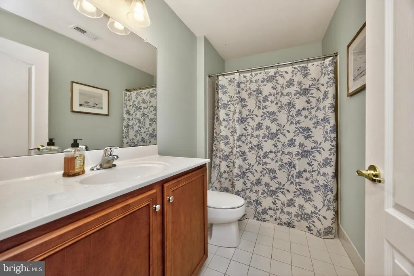
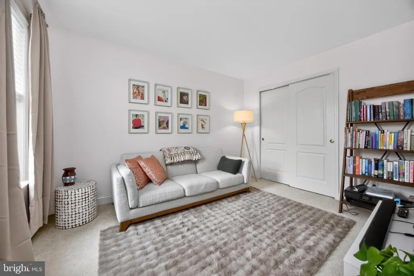
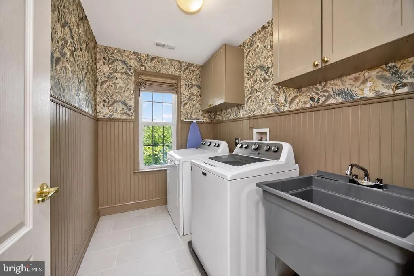
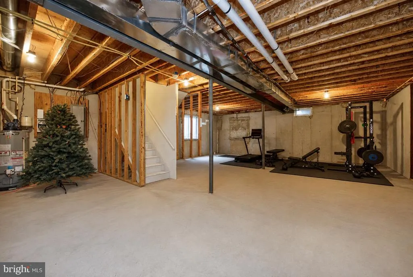
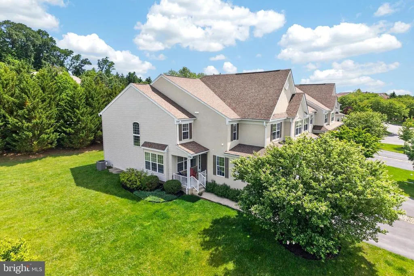
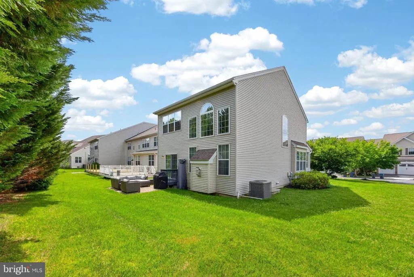
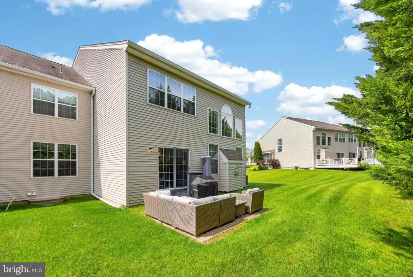
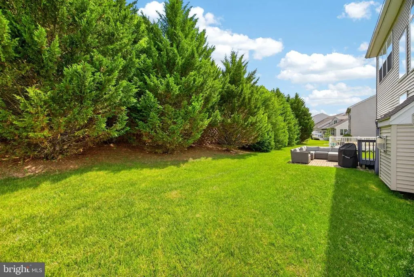
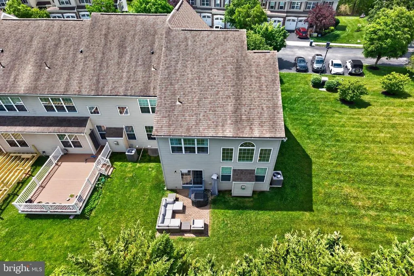
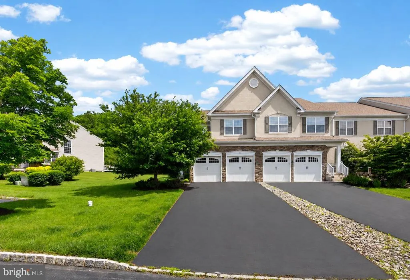
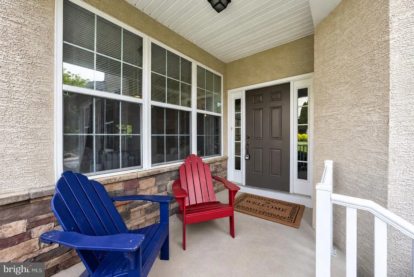
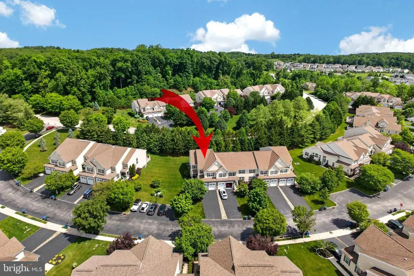
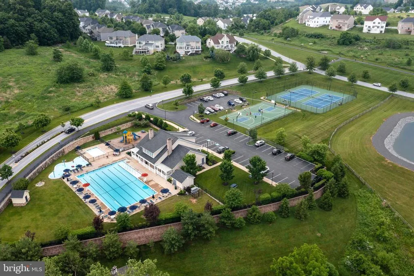
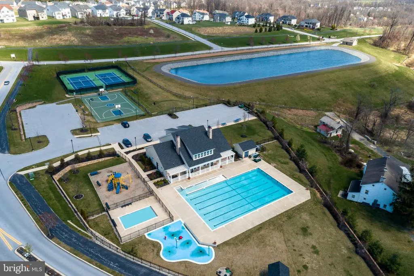
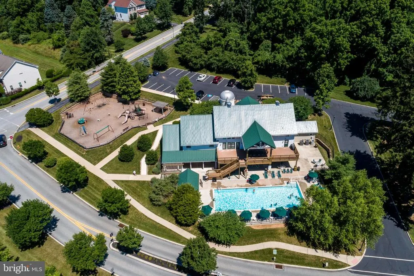
Come experience why people LOVE Byers Station. Welcome to this beautifully maintained 3-bedroom, 2.5-bath end-unit townhome located in the highly sought-after Courts at Byers Station community and award-winning Downingtown School District. A charming covered front porch and welcoming entryway set the tone for this spacious home filled with natural light. The main level features a dramatic two-story family room with a cozy gas fireplace, soaring windows, and hardwood flooring that flows seamlessly into the eat-in kitchen. Home chefs will appreciate the abundant granite countertop space, peninsula seating, gas cooking, pantry storage, and table space overlooking the rear patio through sliding glass doors. The first floor also offers a formal living room, dedicated dining room, convenient powder room, and direct access to the attached two-car garage. Upstairs, the spacious primary suite serves as a private retreat with a striking tray ceiling, two walk-in closets, and an en-suite bath featuring a soaking tub, stall shower, and linen closet. Two additional bedrooms offer ample closet space and share a full hallway bath. A renovated laundry room adds everyday convenience on the second level. Additional highlights include a new HVAC system installed in 2025, hot water heater replaced in 2022, and an unfinished basement providing abundant storage and endless possibilities for future living space. Enjoy peaceful outdoor living on the serene rear patio overlooking mature trees. Residents of Courts at Byers Station enjoy exceptional community amenities, including two swimming pools, two fitness centers, a clubhouse, tennis courts, basketball courts, and scenic walking trails. The HOA handles lawn maintenance and snow removal, allowing for a low-maintenance lifestyle. Ideally situated near Marsh Creek State Park, as well as the shopping, dining, and entertainment destinations of Downingtown and Exton, this home offers the perfect blend of comfort, convenience, and community. This home has been pre-inspected for extra peace of mind. Attend an Open House or schedule a private tour today!
| Elementary School | Middle School | High School |
|---|---|---|
| Pickering Valley Elementary School | Lionville Middle School | Downingtown High School East Campus |
| Price History | |
|---|---|
| 6/22/2026 | Listed $675,000 |
| 7/14/2026 | 4$650,000 |
| 8/26/2026 | 1$645,000 |
| 9/9/2026 | 4$625,000 |
General Features
| Living Area | 2566 |
|---|---|
| Sewer | Public Sewer |
| Heating | Forced Air |
| Cooling | Central A/C |
| Utilities | Under Ground |
| Possession | Negotiable |
| Roof | Architectural Shingle,Asphalt |
| Appliances | Built-In Microwave,Cooktop,Dishwasher,Disposal,Dryer,Oven - Double,Oven - Wall,Refrigerator,Stainless Steel Appliances,Washer,Water Heater |
| Zoning | R3 |
| HOA Fee | 320.67 |
| Garage Spaces | 2.00 |
| Association Fee Includes | Pool(s),Common Area Maintenance,Lawn Maintenance,Road Maintenance,Snow Removal |
| Patio/Porch Features | Patio(s),Porch(es) |
| Architectural Style | Traditional |
| Security Features | Carbon Monoxide Detector(s),Smoke Detector |
| Construction Materials | Vinyl Siding,Stucco,Frame,Concrete,Copper Plumbing,CPVC/PVC |
| School District | DOWNINGTOWN AREA |
| Year Built | 2008 |
| Electric | 200+ Amp Service |
| View | Garden/Lawn |
| Levels | 2 |
| Tax Year | 2026 |
| Ownership | Fee Simple |
| Cool Fuel | Natural Gas |
| Accessibility | Doors - Swing In |
| Assoc Fee Paid Per | Monthly |
| County | CHESTER |
| New Construction | No |
| Property Type | Residential |
| Association Amenities | Basketball Courts,Common Grounds,Fitness Center,Jog/Walk Path,Pool - Outdoor,Tennis Courts,Tot Lots/Playground,Pickleball Courts |
| HOA | Yes |
| Subdivision Name | BYERS STATION |
| Facing Direction | South |
| Garage Y/N | Yes |
| Water Access Y/N | No |
| Other Structures | Above Grade,Below Grade |
| Total Rooms | 6 |
| Full Baths | 2 |
| Status | ACTIVE |
| Directions | Rt 100 North to Graphite Mine Rd. Right on Station Blvd. Right on E Sunderland Ave,Right on Copper Creek |
| City | CHESTER SPRINGS |
| Disclosures | Prop Disclosure |
| Association Name | COURTS AT BYERS STATION |
| Senior Community Y/N | No |
| MLS Area | Upper Uwchlan Twp (10332) |
| Lot Size Units | Square Feet |
| Lot Size Square Feet | 6098.40 |
| Tax Assessed Value | 193450.0 |
| Tax Annual Amount | 7371.0 |
| Home Warranty Y/N | No |
| Property Condition | Very Good |
| Structure Type | End of Row/Townhouse |
| Condo/Coop Association fee Y/N | No |
| Bathrooms Count Main Level | 1.00 |
| Price Per Sq Ft Total AG | 243.57 |
| Acceptable Financing | Cash,Conventional,FHA,VA |
| Additional Parcels Y/N | No |
| Community Pool Features | In Ground |
| Avg. Electric Per Month | 150.0 |
| Avg. Gas Per Month | 150.0 |
| Historic Y/N | No |
| Lease Considered Y/N | No |
| Vacation Rental Y/N | No |
| Virtual Tour | https://youtu.be/4csAvCg2u1s |
| Avg. Water Per Month | 65.0 |
| Total SQFT | 2566 |
| Location Type | Suburban |
| Standard Status | Active |
| Year Built Source | Estimated |
| Tax Lot | 0896 |
| Association Recreation Fee | No |
Interior Features
| Interior Amenities | Bathroom - Soaking Tub,Bathroom - Stall Shower,Bathroom - Tub Shower,Carpet,Ceiling Fan(s),Dining Area,Family Room Off Kitchen,Formal/Separate Dining Room,Kitchen - Eat-In,Pantry,Primary Bath(s),Walk |
|---|---|
| Heating Fuel | Natural Gas |
| Basement | Full |
| Flooring | Hardwood,Carpet,Ceramic Tile |
| Total Fireplaces | 1 |
| Fireplace Features | Gas/Propane |
| Hot Water | Natural Gas |
| Basement (Y/N) | Yes |
| Heating Y/N | Yes |
| Window Features | Palladian |
| Fireplace Y/N | Yes |
| Above Grade Finished Area | 2566 |
| Half Baths | 1 |
| Central Air Y/N | Yes |
| Total Bedrooms | 3 |
| Room Type | Living Room,Dining Room,Primary Bedroom,Bedroom 2,Bedroom 3,Kitchen,Family Room,Basement,Laundry,Primary Bathroom,Full Bath,Half Bath |
| Below Grade Finished Area Unit Type | Square Feet |
| LivingAreaSource | Assessor |
| Laundry Type | Upper Floor |
| Below Grade Finished Area Source | Assessor |
| Bedrooms Count All Upper Levels | 3 |
| Bedrooms Count Upper Level 1 | 3 |
| Bathrooms Half Main Level | 1 |
| Bathrooms Full Upper Level 1 | 2 |
| Bathrooms Full All Upper Levels | 2 |
| Bathrooms Count Upper Level 1 | 2.00 |
| Bathrooms Count Lower Level 1 | 0.00 |
| Bathrooms Count All Upper Levels | 2 |
| Above Grade Finished Area Source | Assessor |
| Above Grade Finished Area Unit Type | Square Feet |
| Total Baths | 3 |
Exterior Features
| Pool | Yes - Community |
|---|---|
| Parking Features | Asphalt Driveway |
| Lot Features | Backs to Trees |
| Water Source | Public |
| Total Parking Spaces | 4 |
| Garage Features | Garage - Front Entry,Garage Door Opener,Inside Access |
| Type of Parking | Attached Garage,Driveway |
| Foundation Details | Concrete Perimeter |
| Spa | No |
| Water View Y/N | No |
| Lot Size Acres | 0.14 |
| Road Surface Type | Paved |
| Lot Size Source | Estimated |
| Waterfront Y/N | No |
| Door Features | Sliding Glass |
| Road Responsibility | HOA |
| Horse Y/N | No |
| Land Assessed Value | 37110.00 |
| Navigable Water Y/N | No |
| Water Oriented Y/N | No |
| # of Attached Garage Spaces | 2 |
Room Details
| Room | Dimensions | Level | Flooring | Details |
|---|---|---|---|---|
| Basement | Lower 1 | Basement - Unfinished | ||
| Bedroom 2 | Upper 1 | Flooring - Carpet | ||
| Bedroom 3 | Upper 1 | Flooring - Carpet | ||
| Dining Room | Main | Flooring - Carpet | ||
| Family Room | Main | Flooring - Carpet,Fireplace - Gas,Ceiling Fan(s) | ||
| Full Bath | Upper 1 | Flooring - Ceramic Tile,Bathroom - Tub Shower | ||
| Half Bath | Main | Flooring - Ceramic Tile | ||
| Kitchen | Main | Flooring - HardWood,Kitchen - Eat-in,Kitchen - Gas Cooking,Pantry,Countertop(s) - Granite | ||
| Laundry | Upper 1 | Flooring - Ceramic Tile | ||
| Living Room | Main | Flooring - Carpet | ||
| Primary Bathroom | Upper 1 | Flooring - Ceramic Tile,Bathroom - Soaking Tub,Bathroom - Stall Shower,Double Sink | ||
| Primary Bedroom | Upper 1 | Flooring - Carpet,Ceiling Fan(s),Walk-In Closet(s),Attached Bathroom |
Amenities
- Foreclosure
- Views
- Short Sale
- New Construction
- Adult 55+
- Lease To Own
- No HOA Fees
- Furnished
- Pets
- Primary On Main
- Air Conditioning
- Seller Finance
- Green
- Fixer Upper
- Horse
- Golf
- Fireplace
- Deck
- Garage
- Basement
- Pool
Property vs Townhouse Average in 19425
Price
Taxes
Year Built
Visits
 © BRIGHT, All Rights Reserved
