

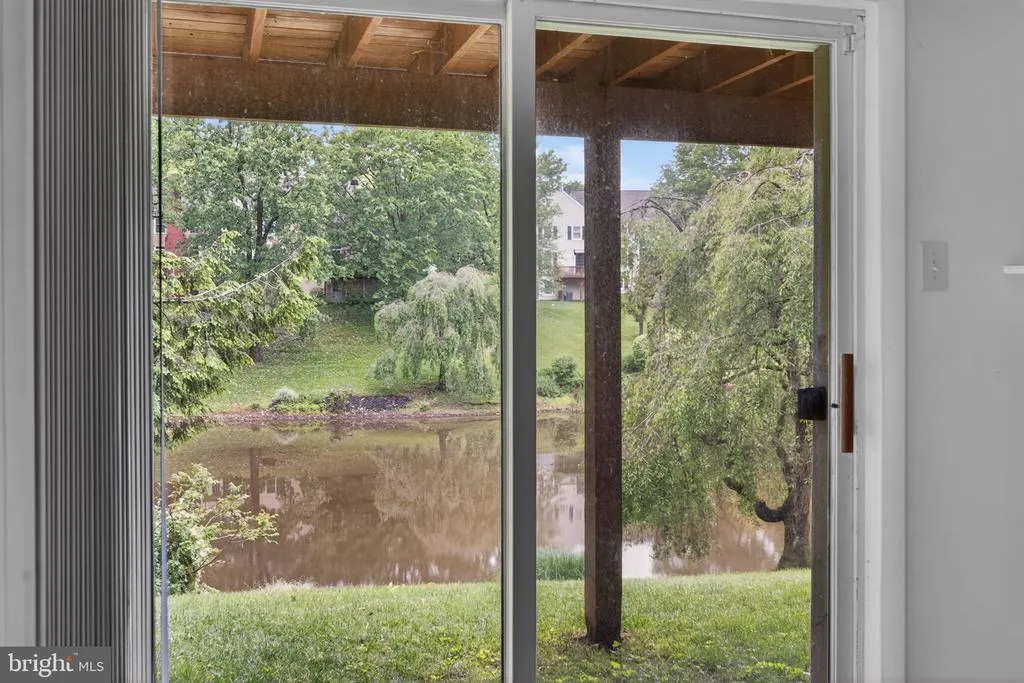
Price Reduction - Views
Address
144 Carters Grove # O-44, Malvern, PA
Price
$ 799,000
Property Attributes
- MLS#PACT2126338
- TypeTownhouse
- Listing Status ACTIVE
- CountyCHESTER
- CityMalvern
- AreaMalvern Boro
- NeighborhoodTidewater
- Zip19355
- StyleColonial
- Year Built1993
- Taxes$ 9341
- Price$ 799,000
- Bedrooms3
- Full Bathrooms2
- Half Bathrooms1
- Sqr Footage2854
Data Source:
Bright MLS
Property Description
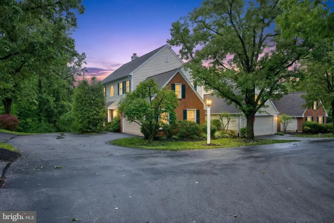
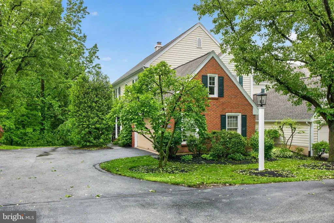
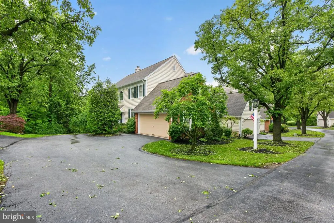
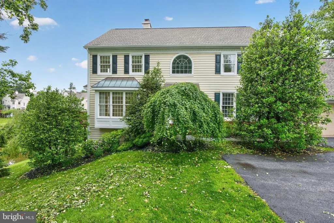
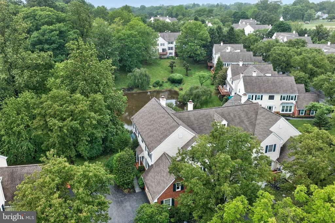
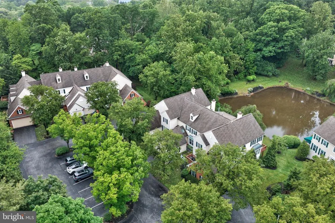
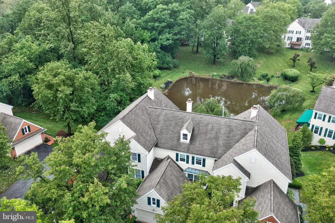
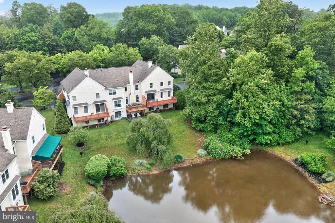
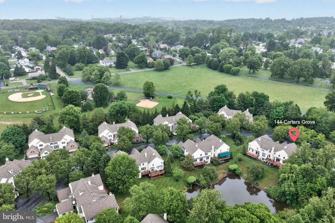
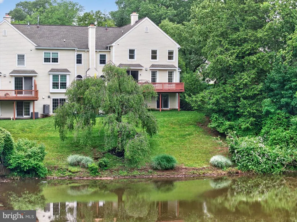
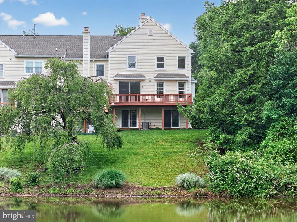
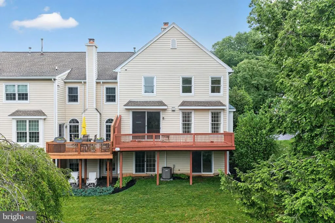
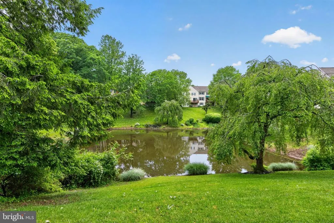
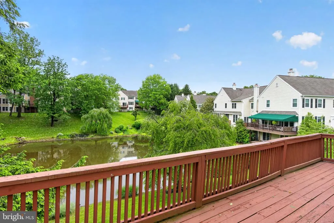
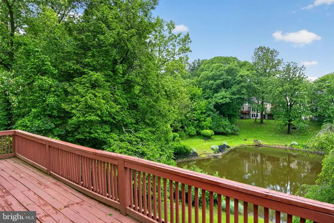
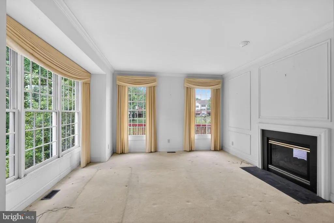
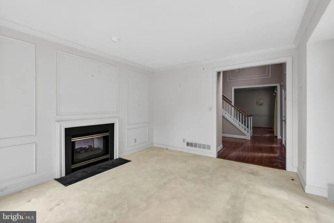
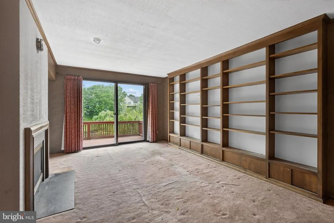
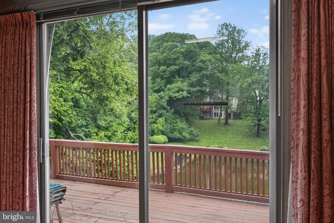
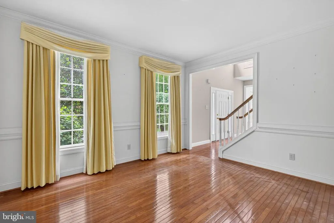
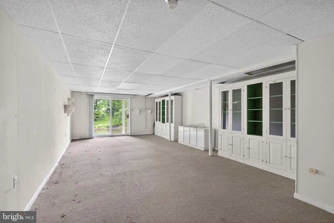
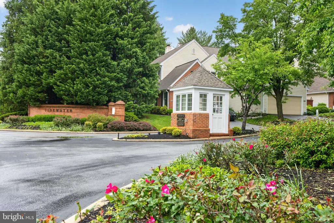
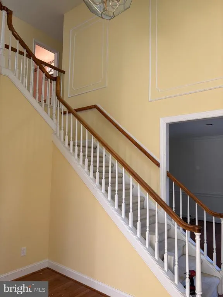
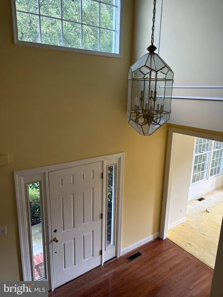
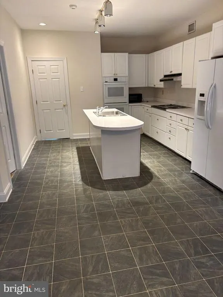
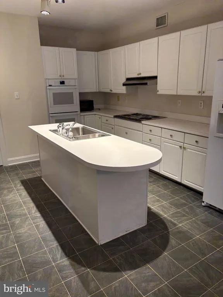
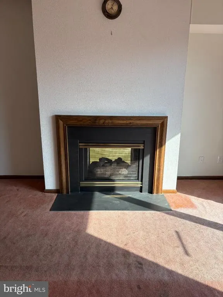
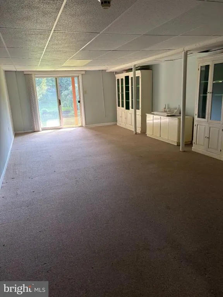
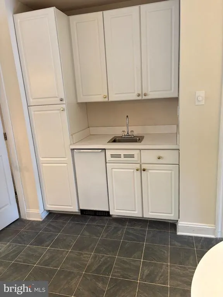
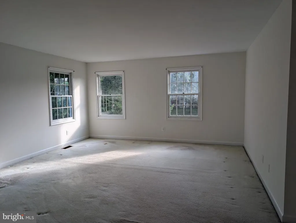
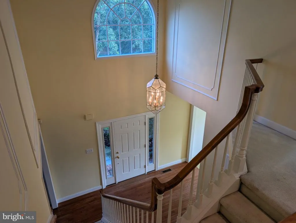
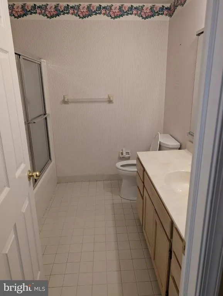
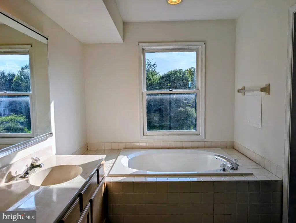
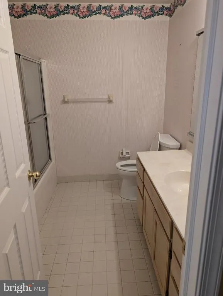
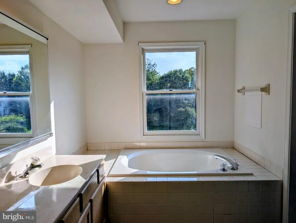
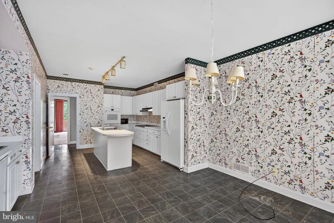
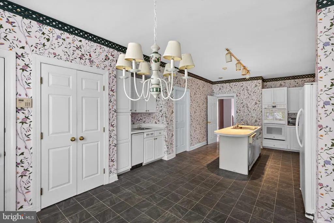
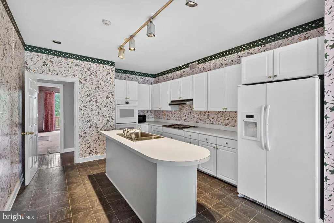
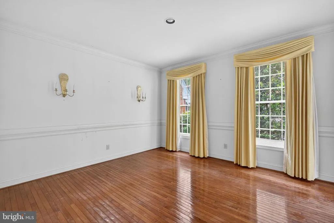
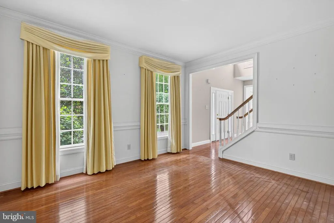
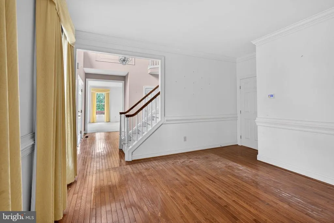
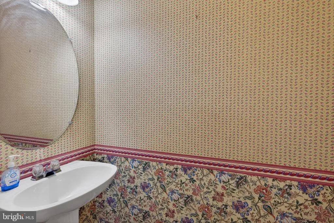
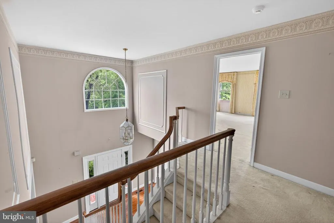
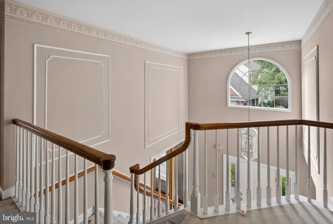
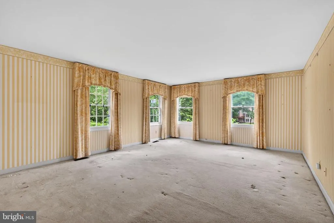
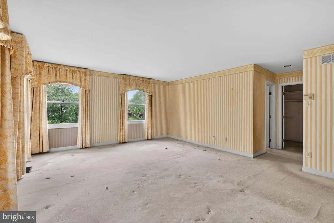
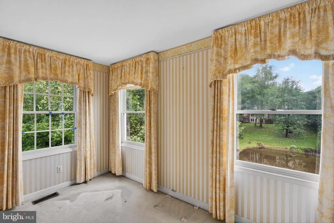
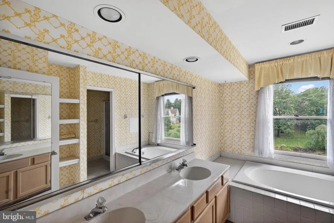
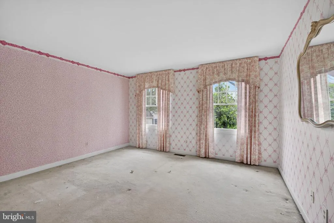
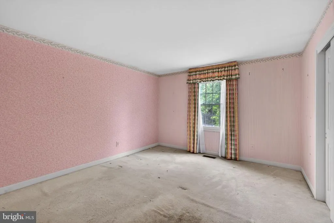
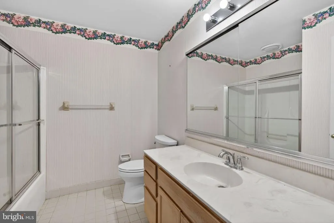
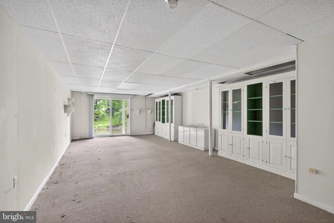
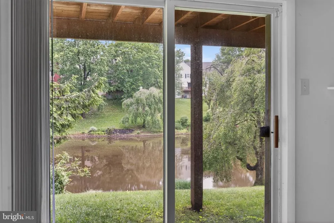
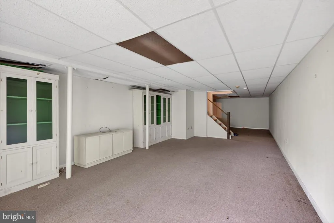
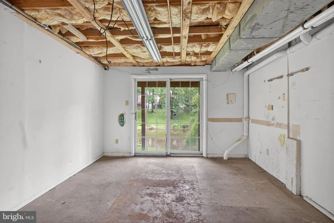
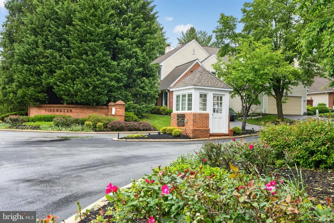
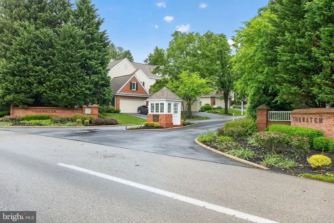
Exceptionally prime location for this Tidewater home in the heart of Malvern. Travel through this quaint, mature and serene community until the very end and you'll find this amazing and quiet retreat property. Main floor deck and two separate walkout patio doors offer amazing views of the large, nature friendly pond area and grounds. Some features include two-sided fireplace, formal dining and living room, built-in shelving, very spacious bedrooms and second floor laundry to name just a few. Gas heat and hot water a nice plus. A very convenient walking path that leads to ball fields, playground and the picturesque, historic Paoli Battlefield Park. Very close to every amenity possible in downtown Malvern as well as access to the Paoli-Thorndale train line. Freshly and professionally painted! Being sold in as-is condition. Make an offer today in one of the most sought-after locations in Chester County.
| Elementary School | Middle School | High School |
|---|---|---|
| General Wayne Elementary School | Great Valley M.S. | Great Valley High School |
| Price History | |
|---|---|
| 5/27/2026 | Listed $899,900 |
| 6/2/2026 | 6$849,000 |
| 6/12/2026 | 5$815,000 |
| 8/9/2026 | 1$810,000 |
| 8/23/2026 | 2$799,000 |
General Features
| Living Area | 2854 |
|---|---|
| Sewer | Public Sewer |
| Heating | Forced Air |
| Cooling | Central A/C |
| Possession | Immediate |
| Roof | Architectural Shingle |
| Appliances | Oven - Wall |
| Zoning | RES |
| HOA Fee | 425.00 |
| Garage Spaces | 2.00 |
| Patio/Porch Features | Deck(s) |
| Architectural Style | Colonial |
| Security Features | Security System,Smoke Detector |
| Construction Materials | Brick,Vinyl Siding |
| School District | GREAT VALLEY |
| Year Built | 1993 |
| Electric | 200+ Amp Service |
| Levels | 2 |
| Unit Number | O-44 |
| Tax Year | 2025 |
| Ownership | Fee Simple |
| Cool Fuel | Electric |
| Accessibility | 2+ Access Exits,Level Entry - Main |
| Assoc Fee Paid Per | Monthly |
| County | CHESTER |
| New Construction | No |
| Property Type | Residential |
| HOA | Yes |
| Subdivision Name | TIDEWATER |
| Garage Y/N | Yes |
| Water Access Y/N | No |
| Other Structures | Above Grade,Below Grade |
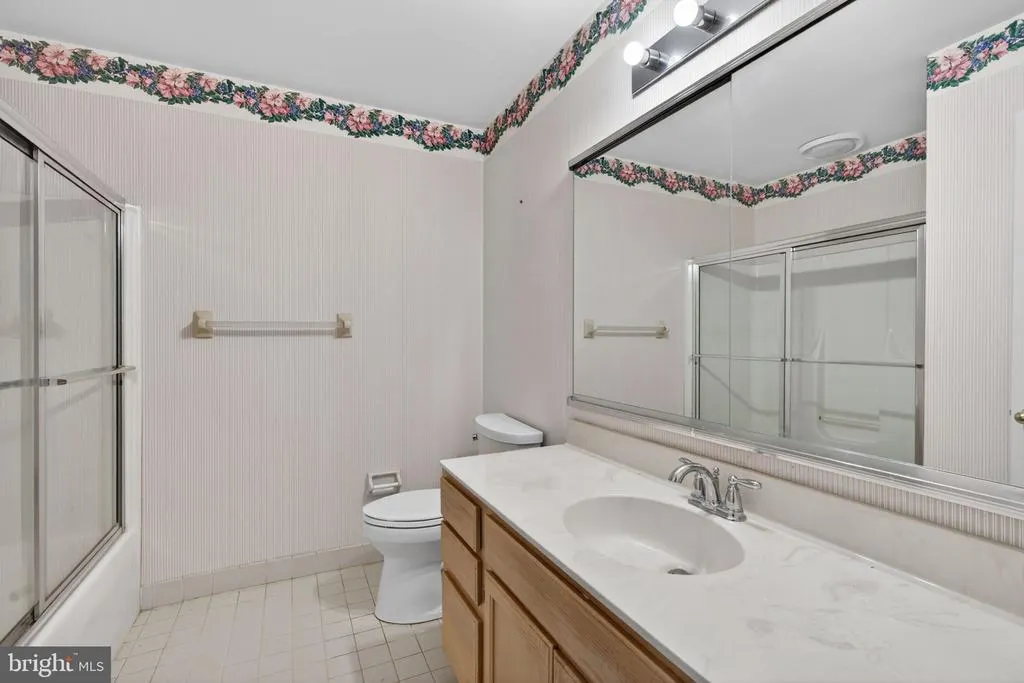
| Full Baths | 2 |
| Status | ACTIVE |
| Directions | use GPS |
| City | MALVERN |
| Disclosures | Use and Occupancy Permit |
| Senior Community Y/N | No |
| MLS Area | Malvern Boro (10302) |
| Lot Size Units | Square Feet |
| Lot Size Square Feet | 0.06 |
| Tax Assessed Value | 266490.0 |
| Tax Annual Amount | 9341.0 |
| Property Condition | Average |
| Structure Type | Twin/Semi-Detached |
| Condo/Coop Association fee Y/N | No |
| Bathrooms Count Main Level | 1.00 |
| Price Per Sq Ft Total AG | 326.39 |
| Acceptable Financing | Cash,Conventional |
| Lease Considered Y/N | No |
| Vacation Rental Y/N | No |
| Total SQFT | 3104 |
| Standard Status | Active |
| Year Built Source | Assessor |
| Tax Lot | 0371 |
Interior Features
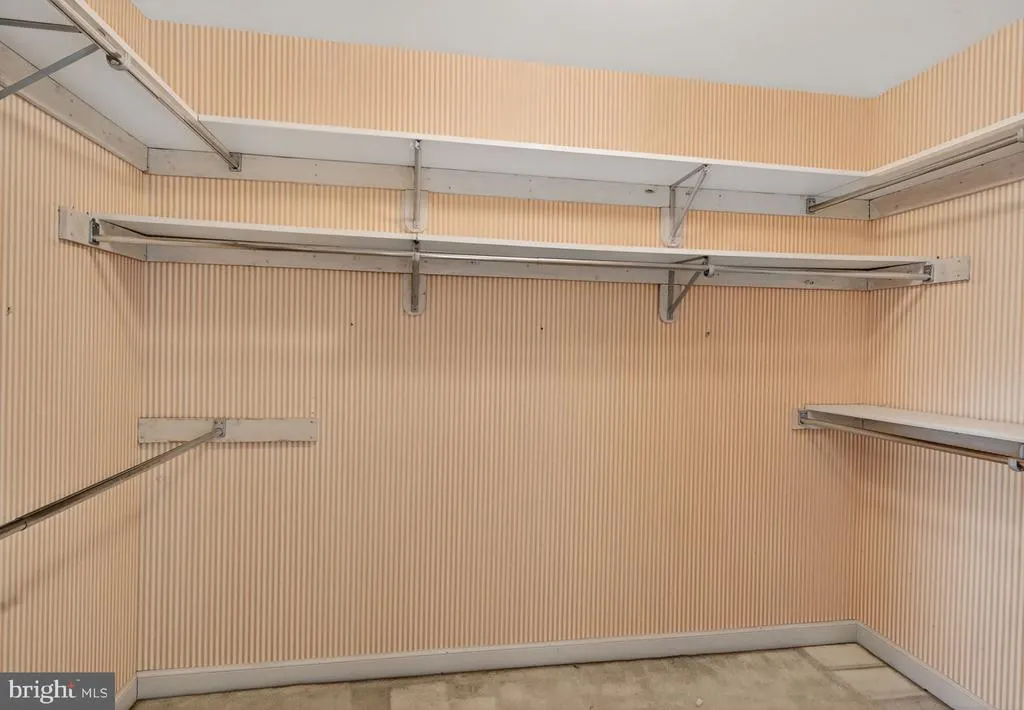
| Interior Amenities | Built-Ins,Chair Railings,Crown Moldings,Formal/Separate Dining Room,Kitchen - Eat-In,Kitchen - Island,Walk-in Closet(s),Wood Floors |
|---|---|
| Heating Fuel | Natural Gas |
| Basement | Daylight,Full,Heated,Partially Finished,Interior Access,Outside Entrance,Poured Concrete,Walkout Level |
| Flooring | Carpet,Hardwood,Ceramic Tile |
| Total Fireplaces | 2 |
| Fireplace Features | Double Sided,Gas/Propane |
| Hot Water | Natural Gas |
| Basement (Y/N) | Yes |
| Heating Y/N | Yes |
| Fireplace Y/N | Yes |
| Above Grade Finished Area | 2448 |
| Half Baths | 1 |
| Central Air Y/N | Yes |
| Total Bedrooms | 3 |
| Below Grade Finished Area | 406 |
| Below Grade Finished Area Unit Type | Square Feet |
| LivingAreaSource | Assessor |
| Laundry Type | Upper Floor |
| Below Grade Unfin Area Units | Square Feet |
| Below Grade Unfin SQFT | 250 |
| Below Grade Unfin SQFT Source | Estimated |
| Below Grade Finished Area Source | Assessor |
| Bedrooms Count All Upper Levels | 3 |
| Bedrooms Count Upper Level 1 | 3 |
| Bathrooms Half Main Level | 1 |
| Bathrooms Full Upper Level 1 | 2 |
| Bathrooms Full All Upper Levels | 2 |
| Bathrooms Count Upper Level 1 | 2.00 |
| Bathrooms Count All Upper Levels | 2 |
| Above Grade Finished Area Source | Assessor |
| Above Grade Finished Area Unit Type | Square Feet |
| Total Baths | 3 |
Exterior Features
| Pool | No Pool |
|---|---|
| Parking Features | Paved Driveway,Private |
| Lot Features | Cul-de-sac,Landscaping,No Thru Street,Pond |
| Water Source | Public |
| Total Parking Spaces | 4 |
| Garage Features | Garage - Front Entry |
| Type of Parking | Attached Garage,Driveway |
| Land Use Code | R55 |
| Foundation Details | Concrete Perimeter |
| Water View Y/N | No |
| Lot Dimensions | 0.00 x 0.00 |
| Lot Size Acres | 0.00 |
| Lot Size Source | Estimated |
| Waterfront Y/N | No |
| Land Assessed Value | 65210.00 |
| Navigable Water Y/N | No |
| Water Oriented Y/N | No |
| # of Attached Garage Spaces | 2 |
| LotDimensionsSource | Assessor |
Amenities
- Foreclosure
- Views
- Short Sale
- New Construction
- Adult 55+
- Lease To Own
- No HOA Fees
- Furnished
- Pets
- Primary On Main
- Air Conditioning
- Seller Finance
- Green
- Fixer Upper
- Horse
- Golf
- Fireplace
- Deck
- Garage
- Basement
- Pool
Property vs Townhouse Average in 19355
Price
Taxes
Year Built
Visits
 © BRIGHT, All Rights Reserved
